Project Description
CONTEMPORARY LUXURY VILLA IN LAS HIGUERICAS, TORRE DE LA HORADADA
Las Higuericas, Torre de la Horadada
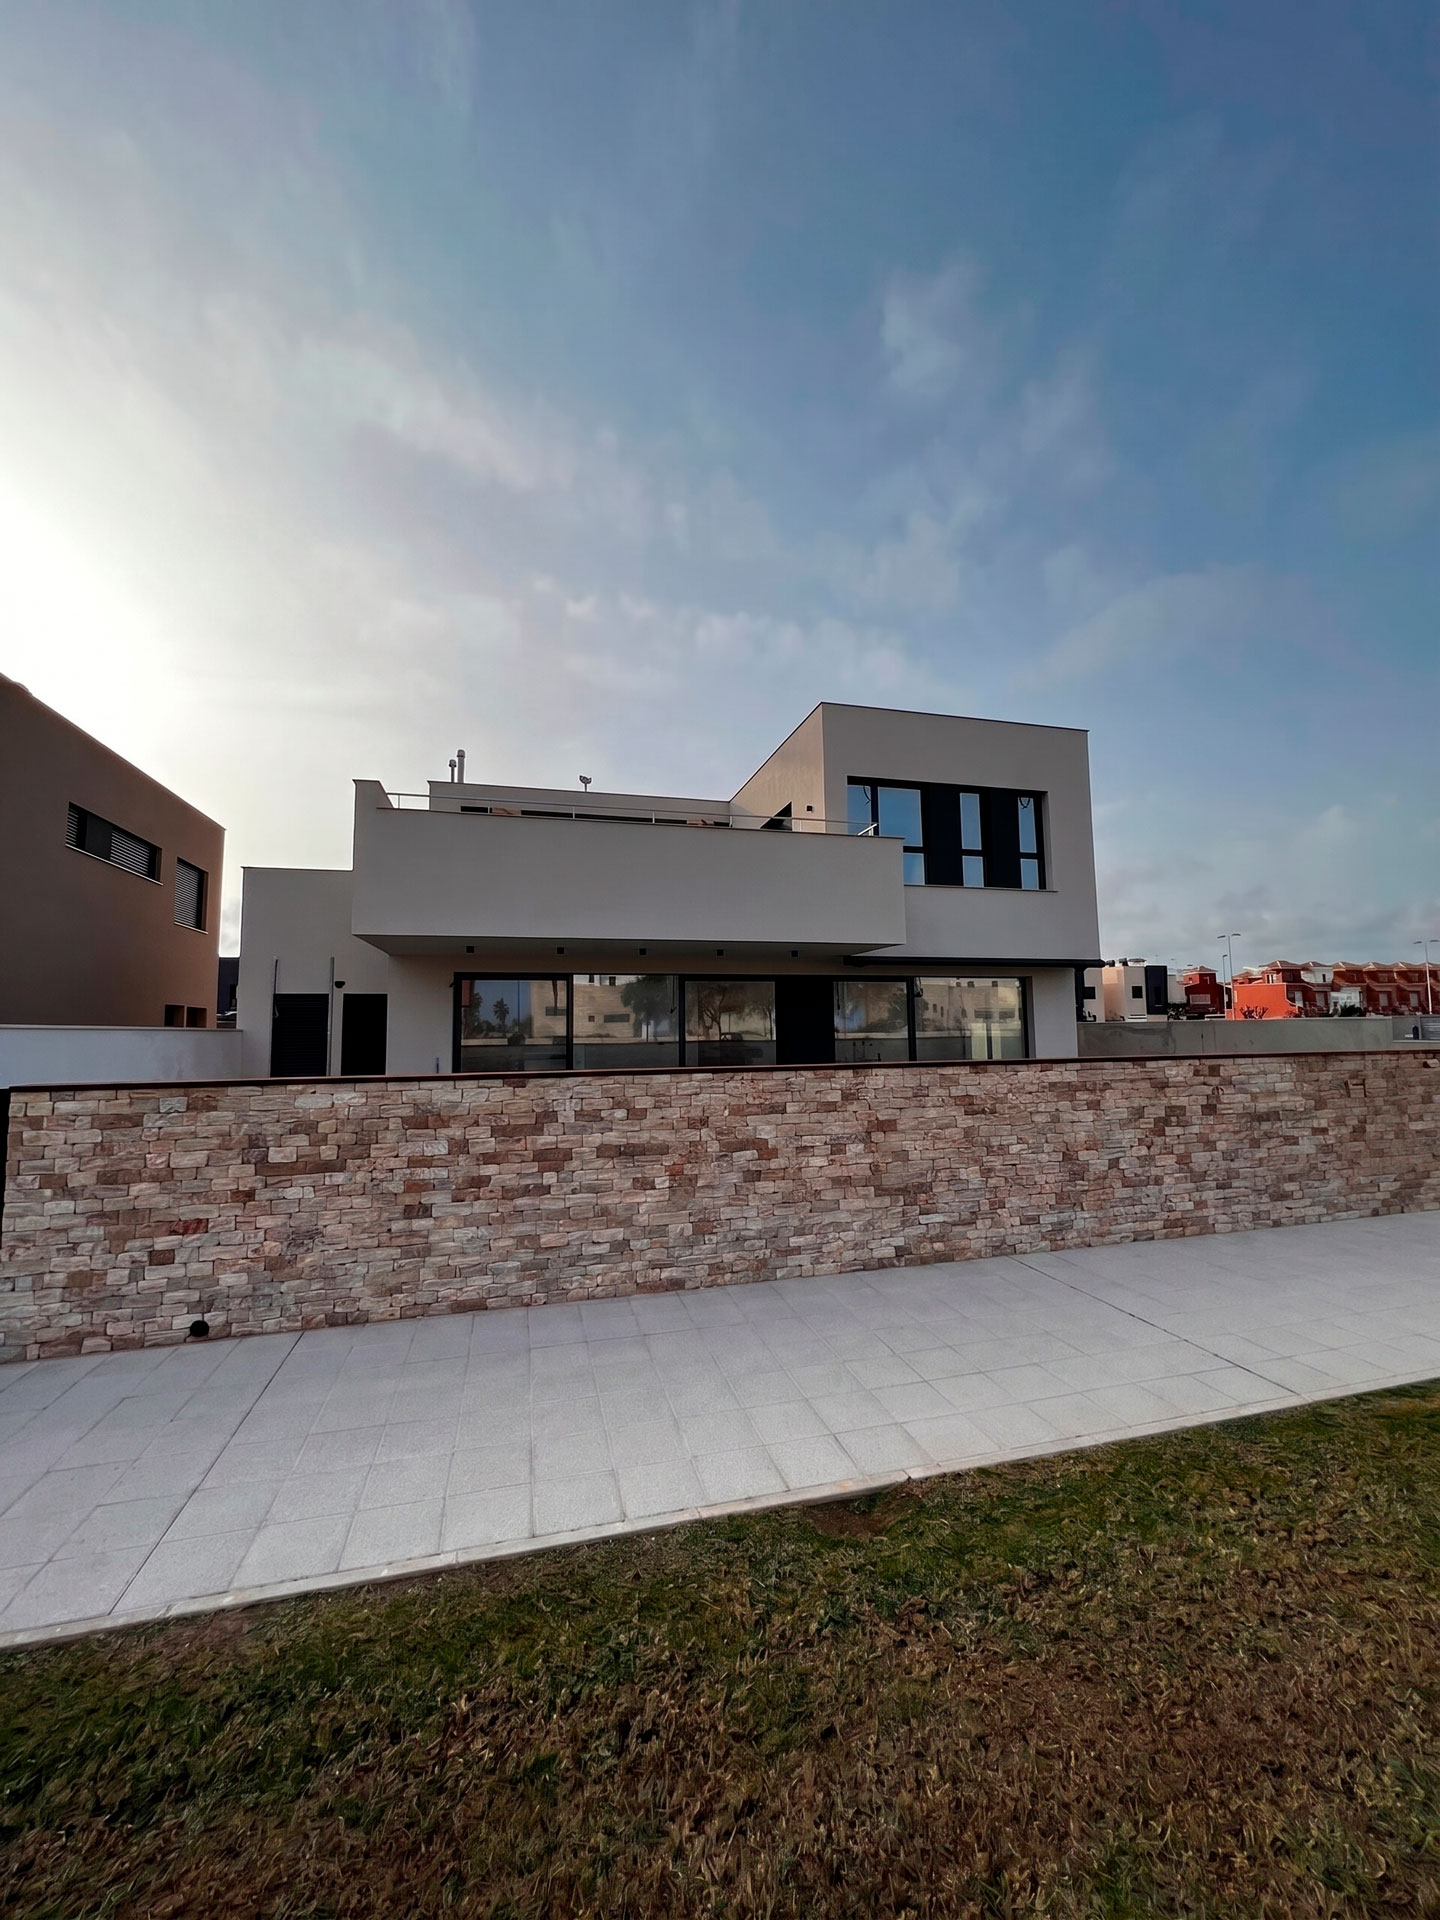
An exclusive detached villa overlooking a large green area, designed to offer maximum comfort, privacy, and natural light in a privileged location just a short walk from the Mediterranean Sea.
Contemporary detached villa
Private plot: 463.60 m²
Total built area: 280.60 m²
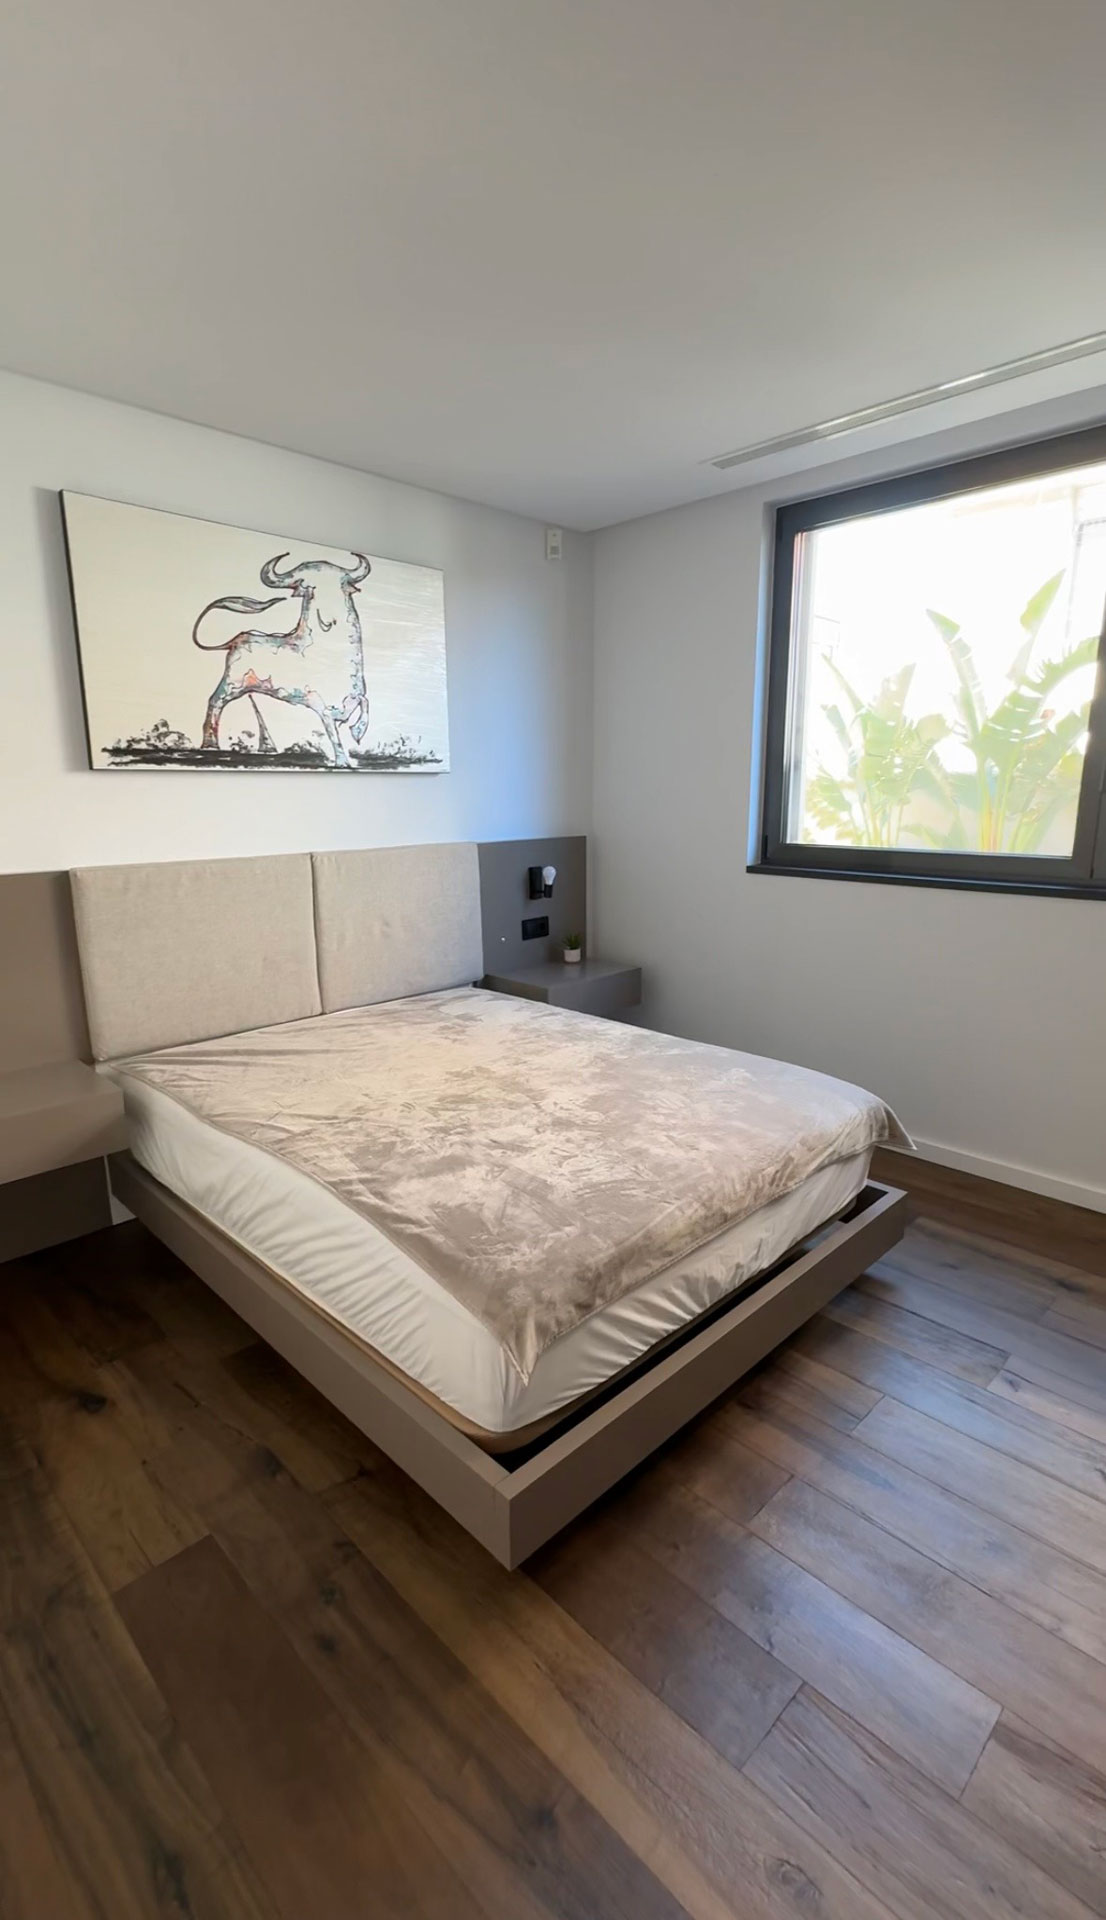
4 spacious bedrooms
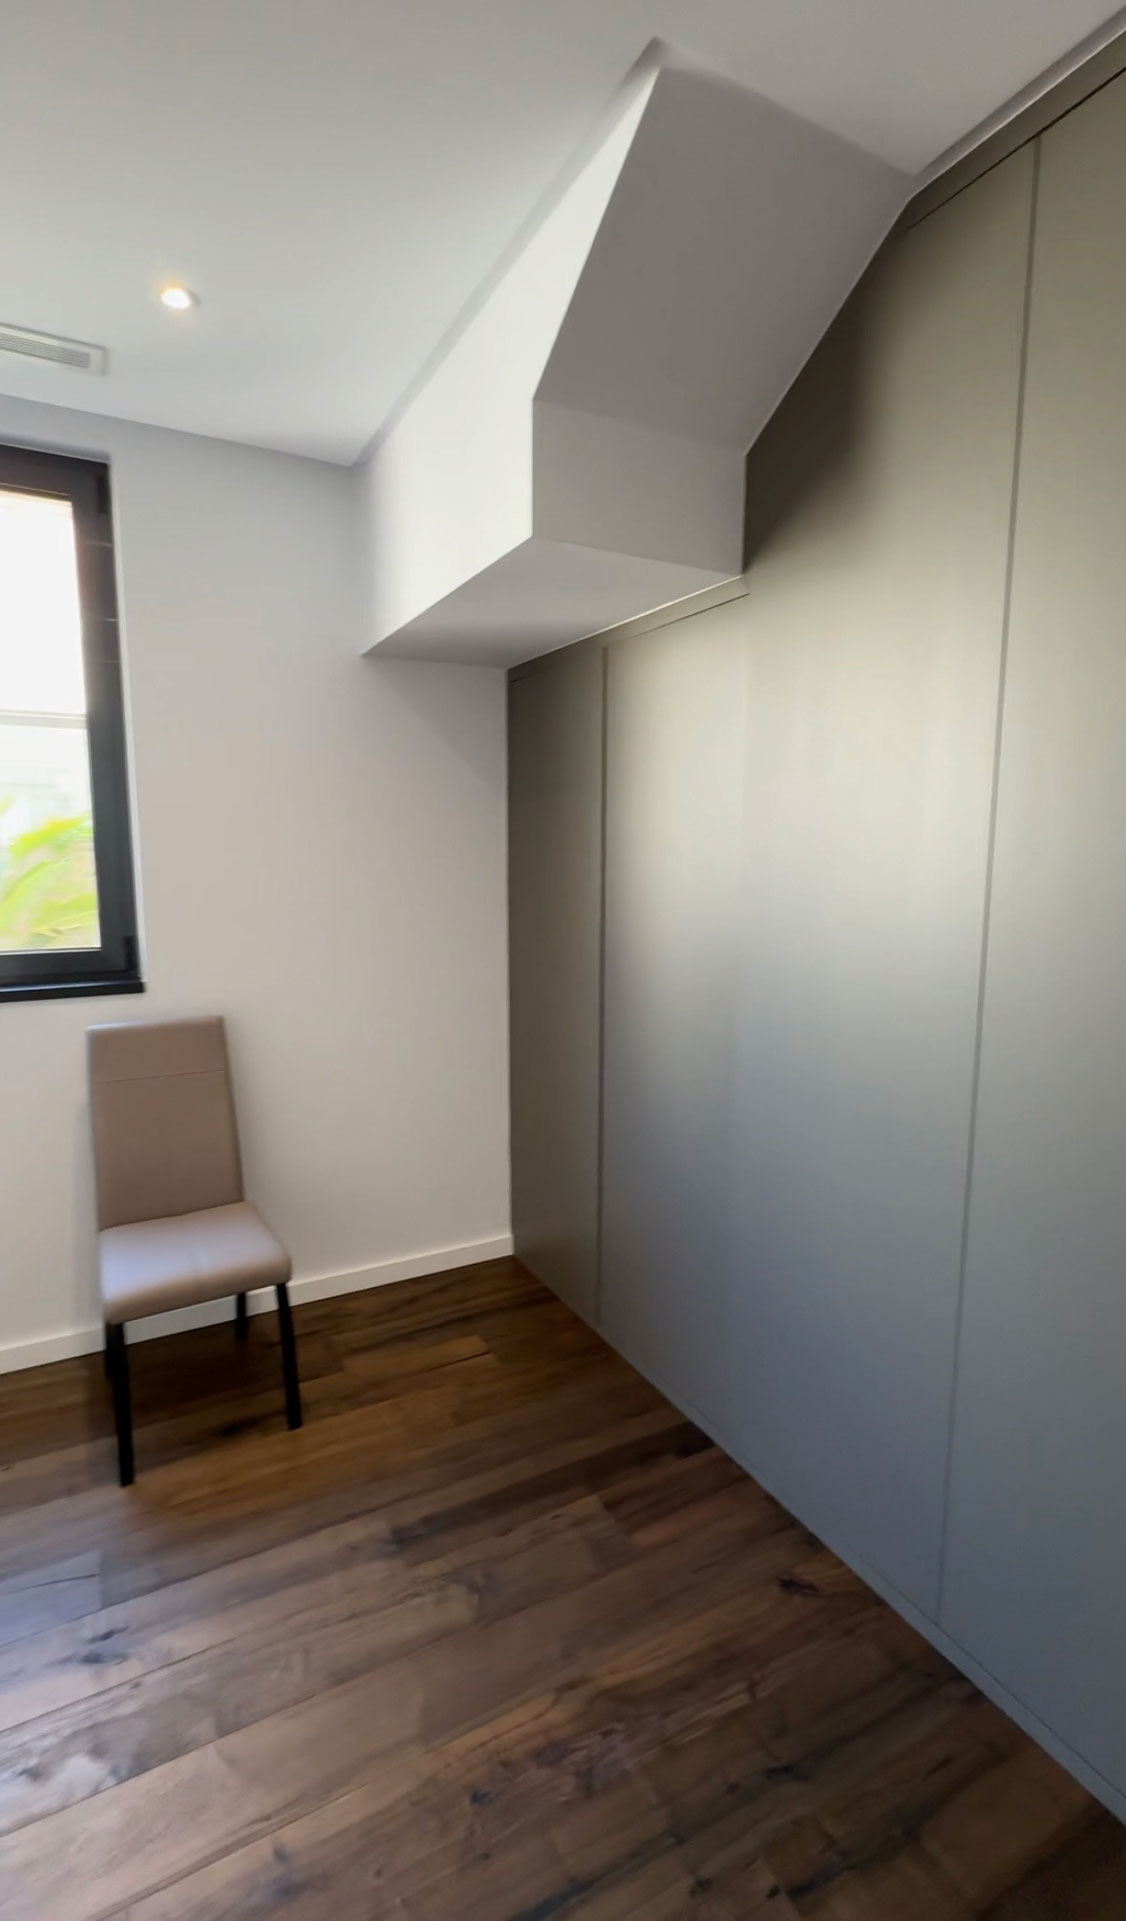
Master suite with walk-in wardrobe and en-suite bathroom
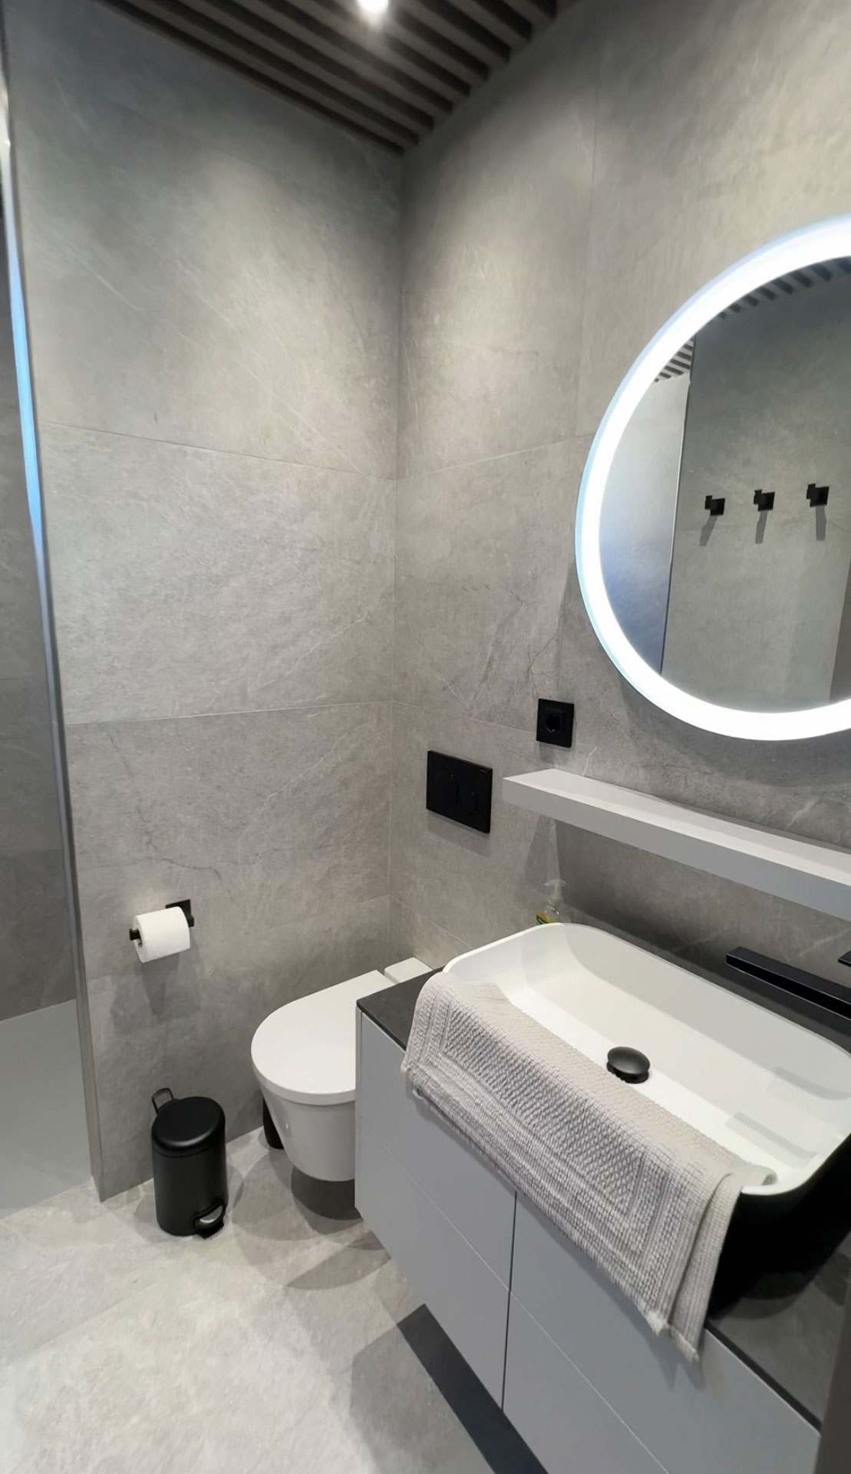
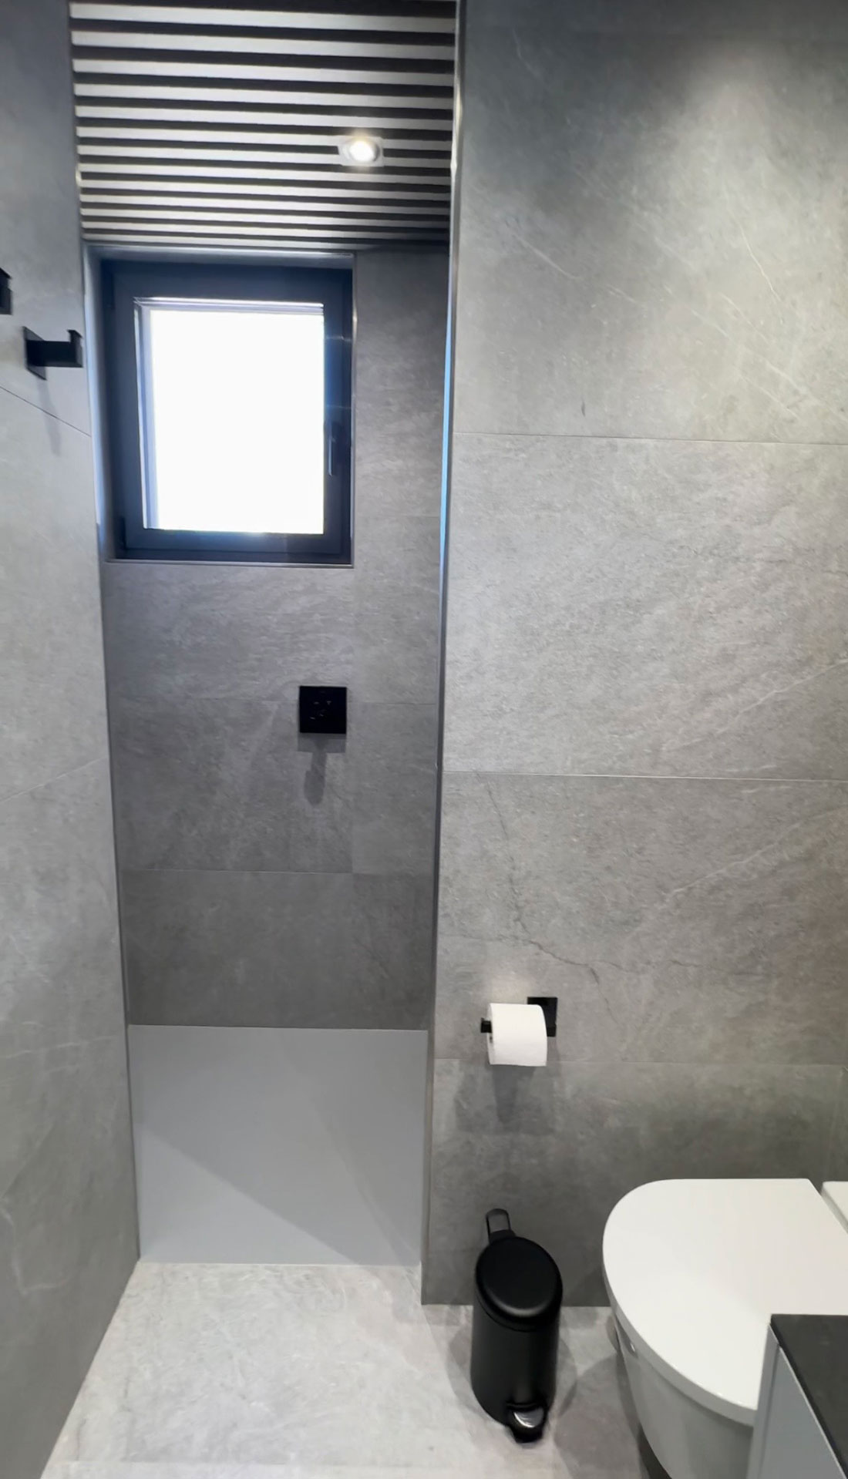
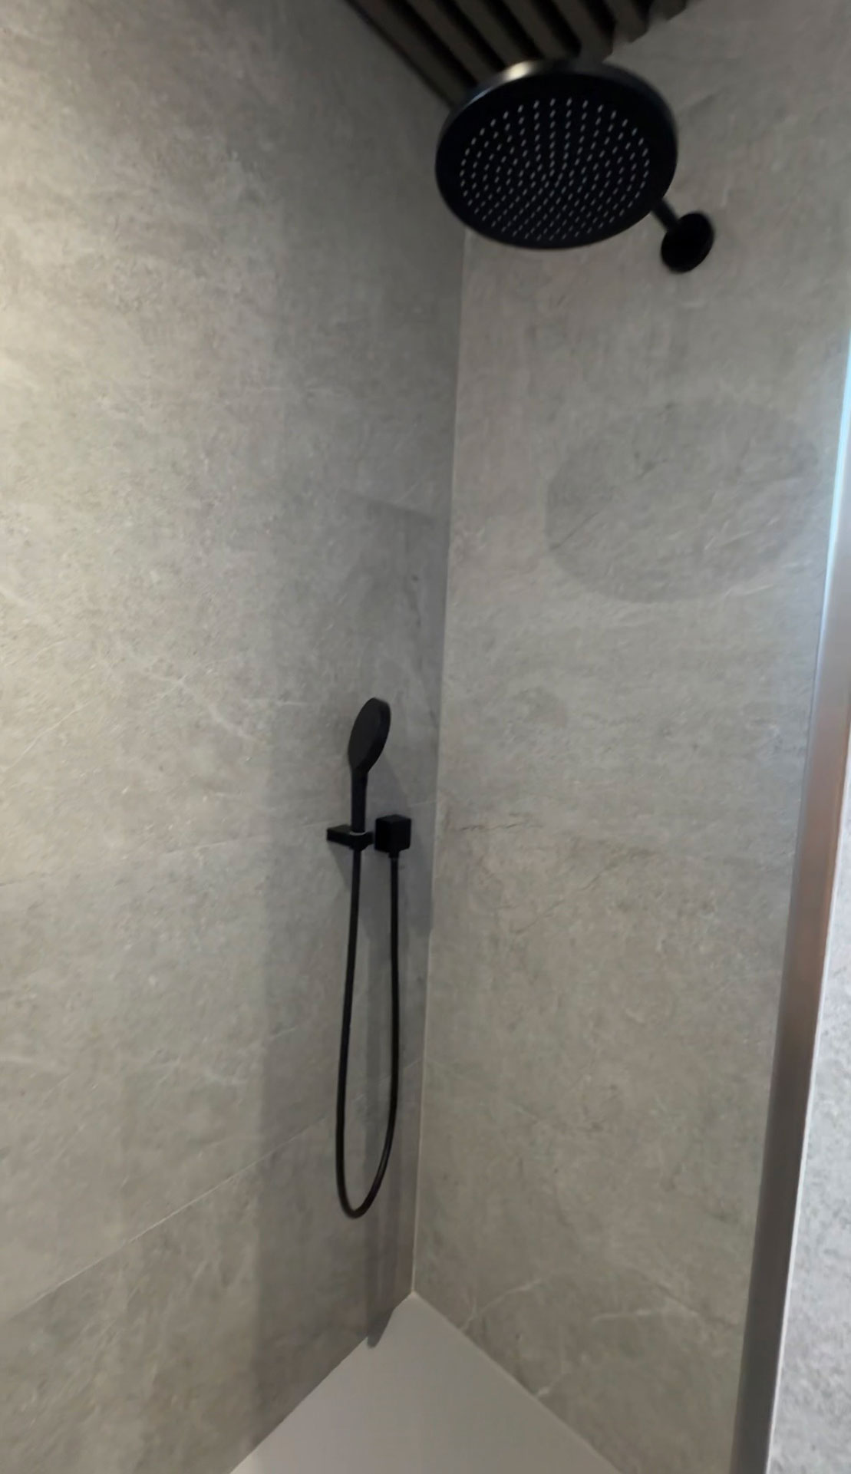
3 fully fitted bathrooms
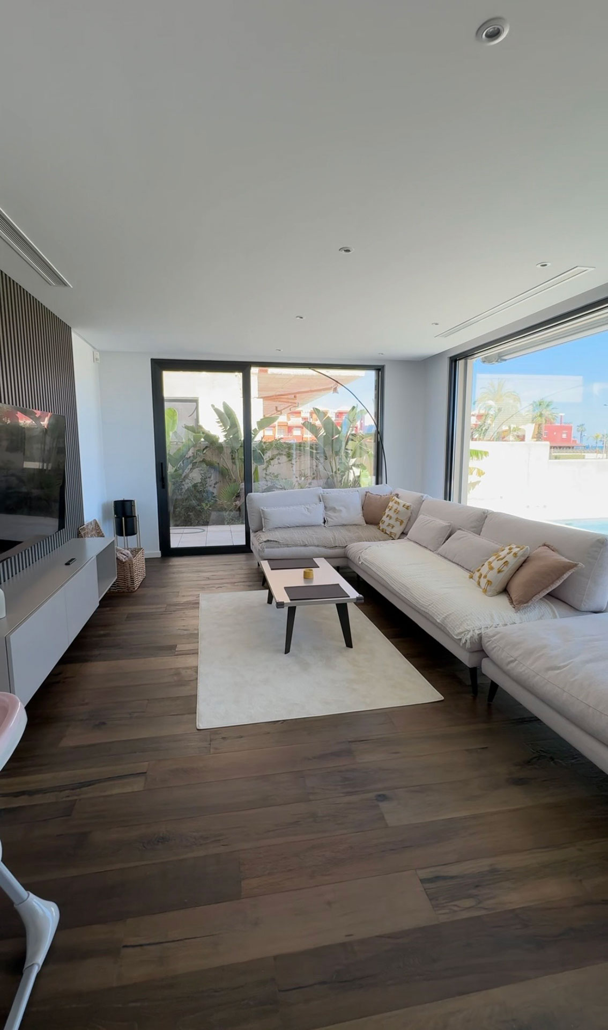
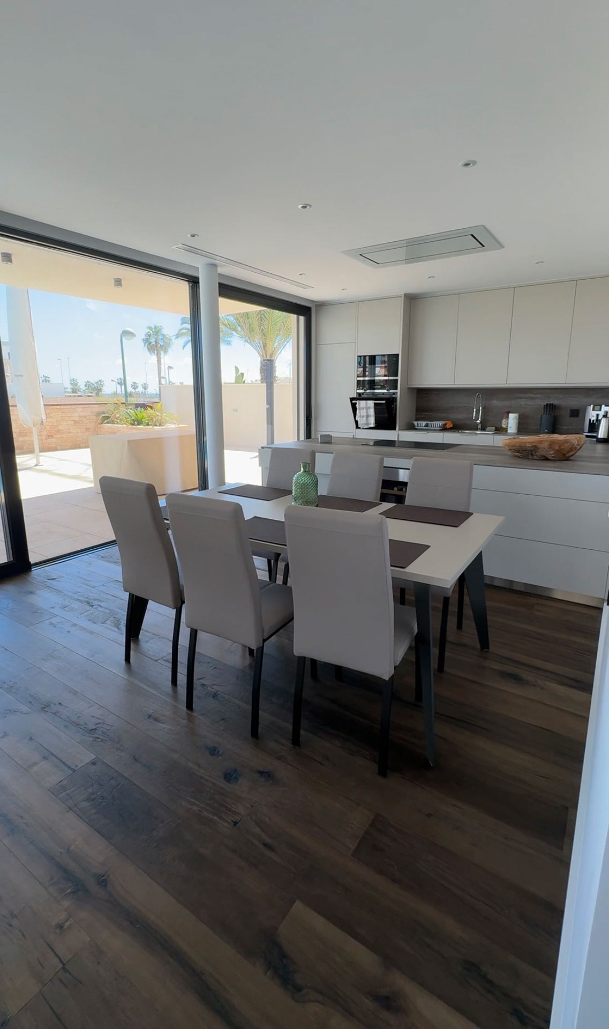
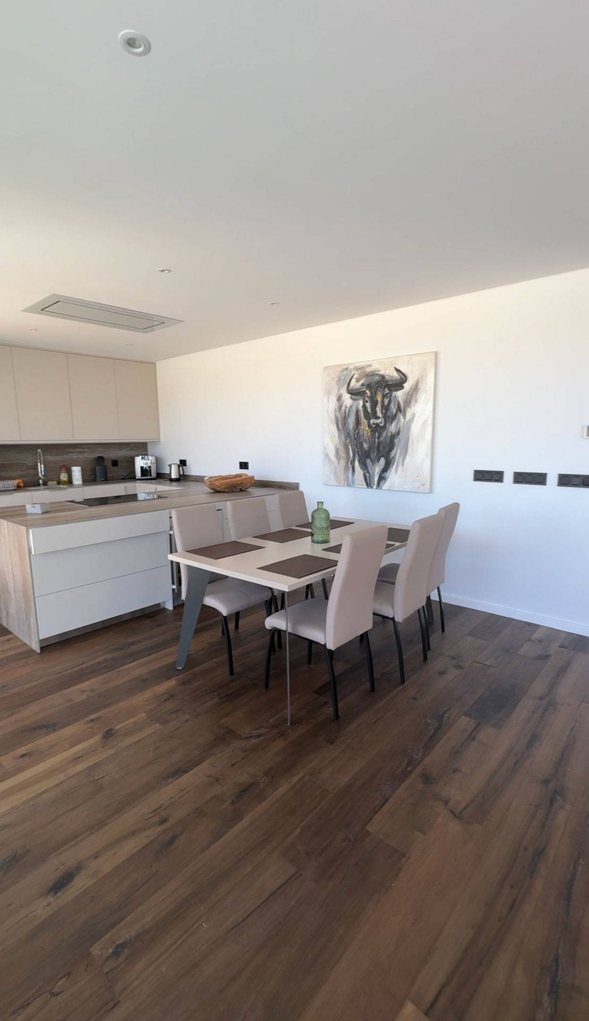
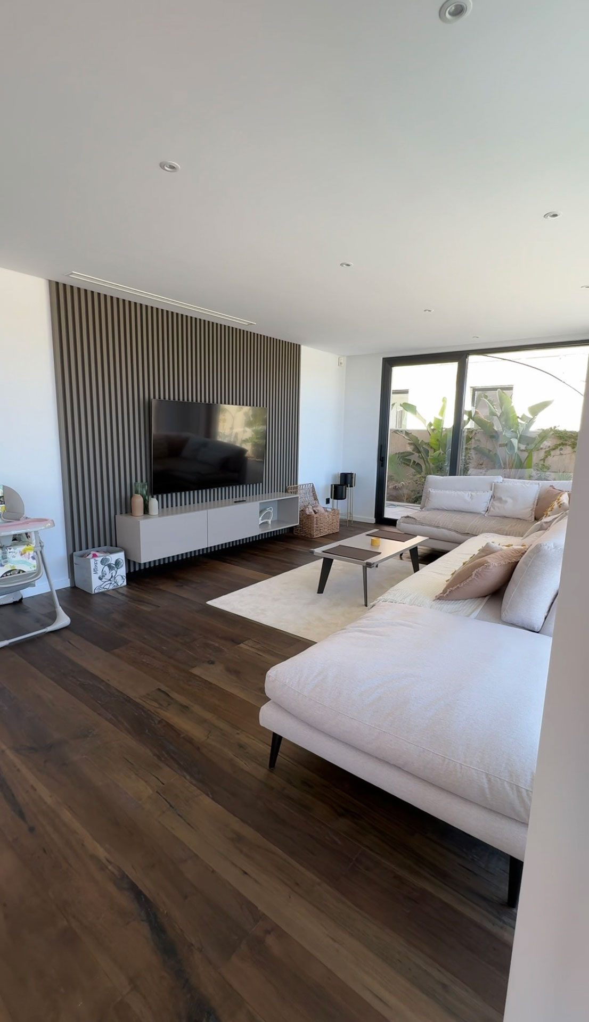
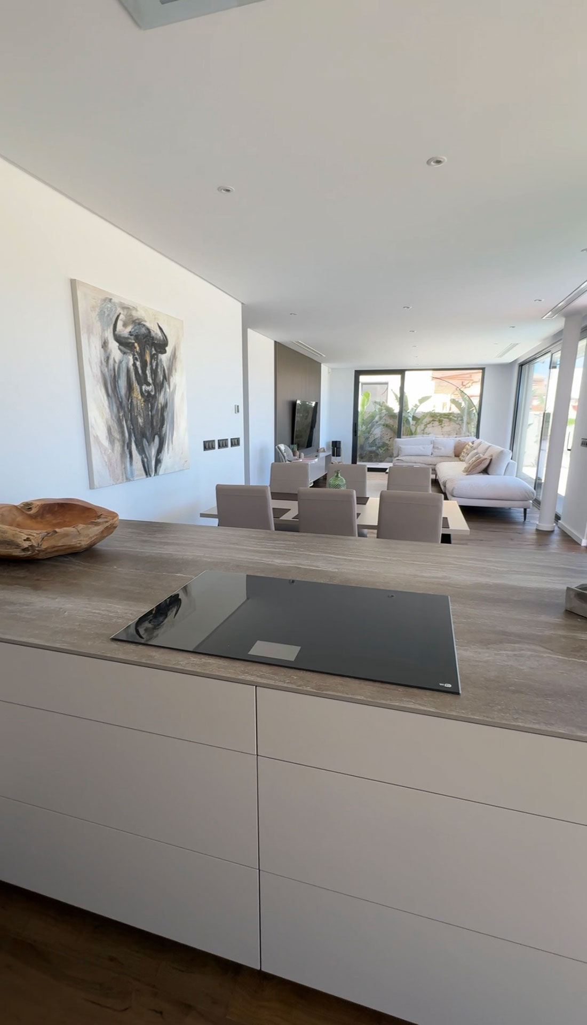
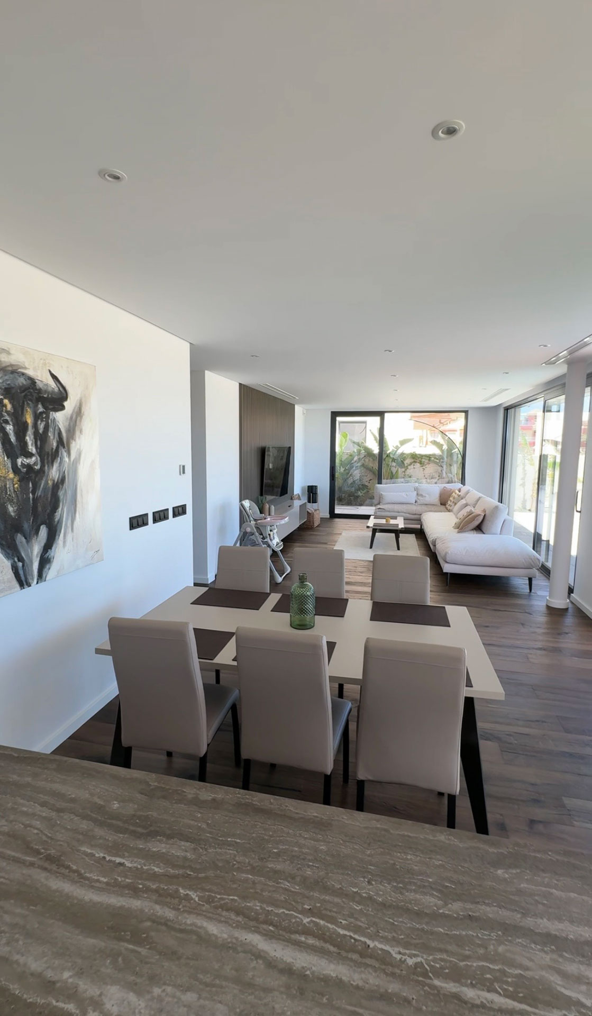
Open-plan living, dining and kitchen area
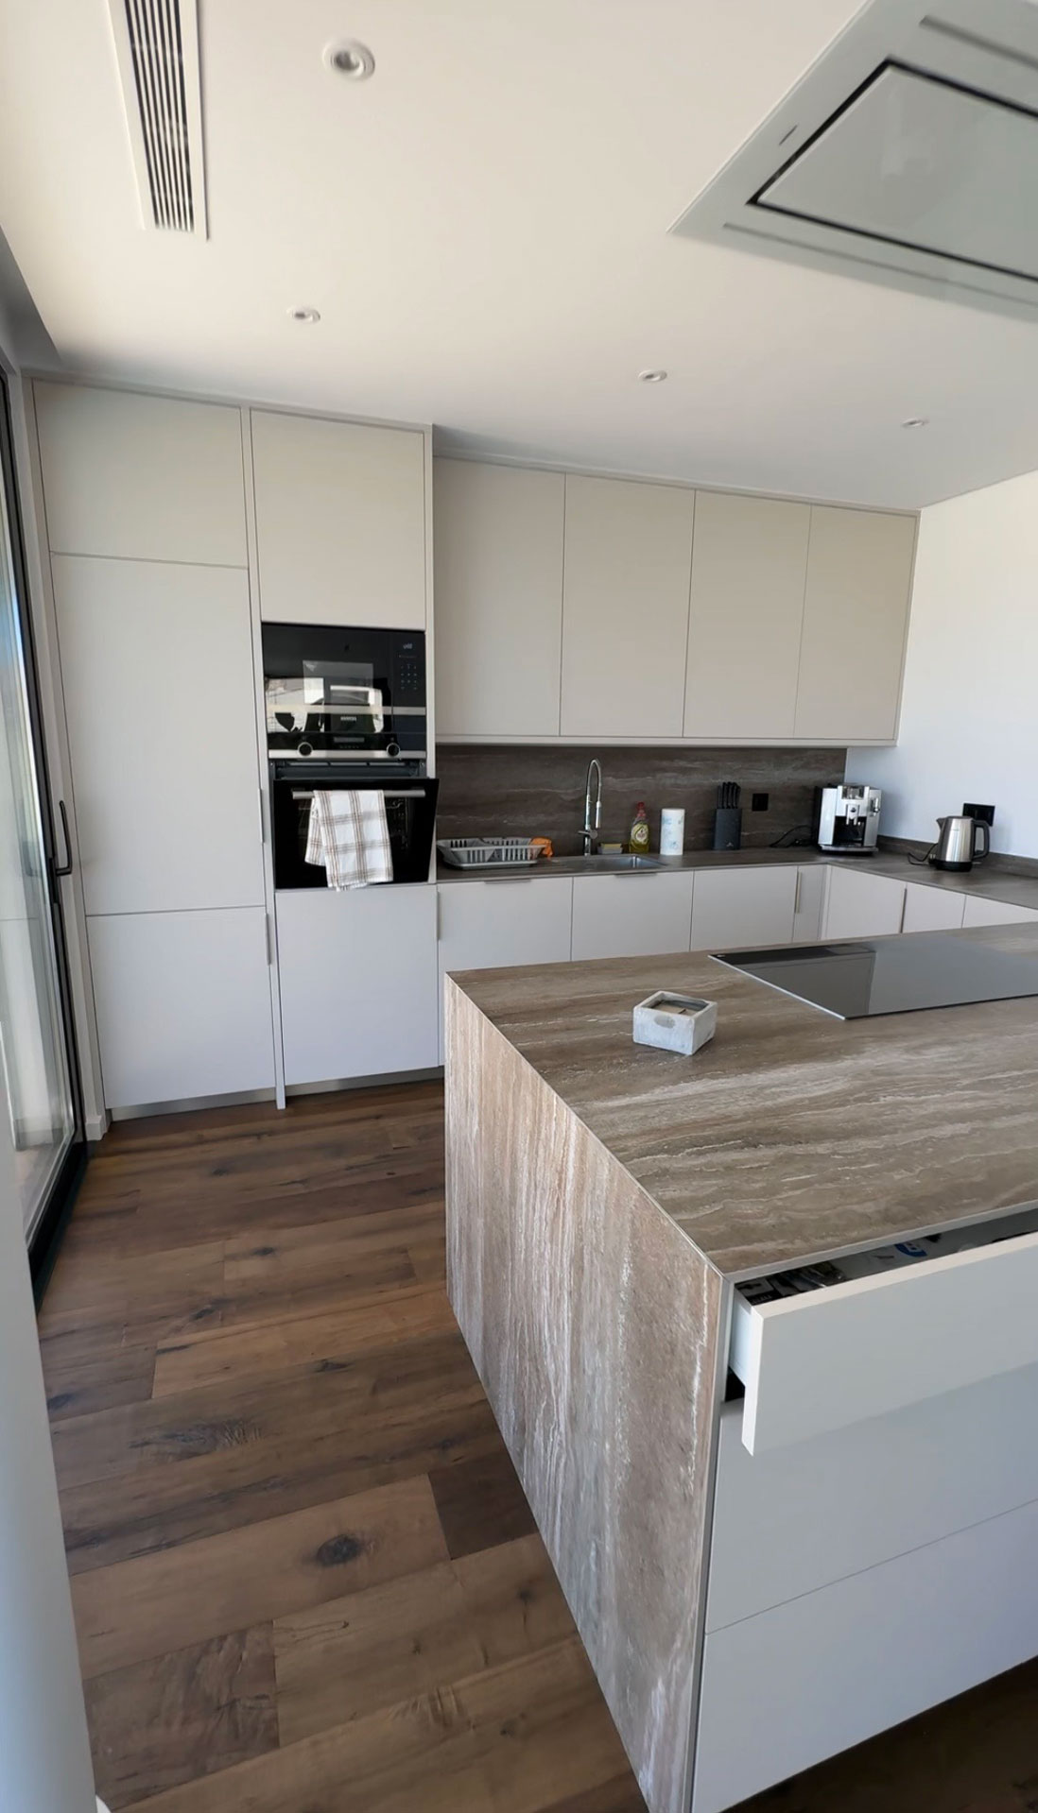
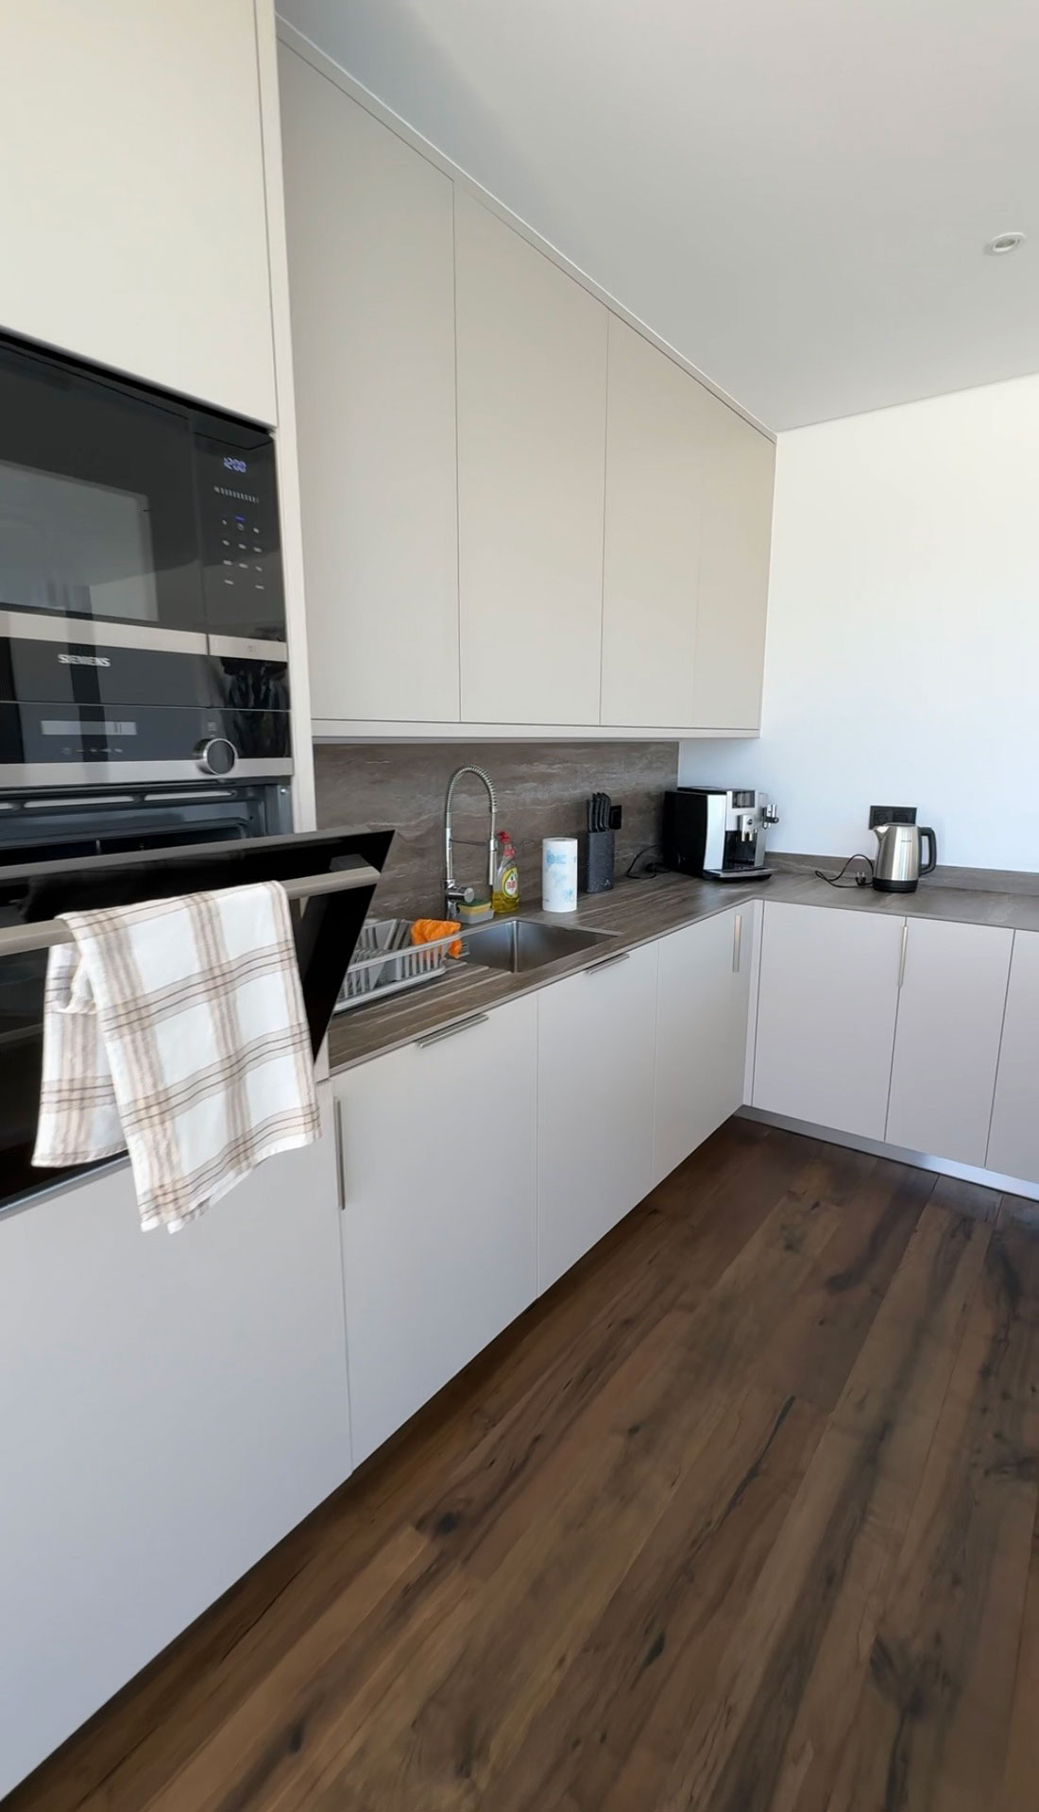
Modern designer kitchen
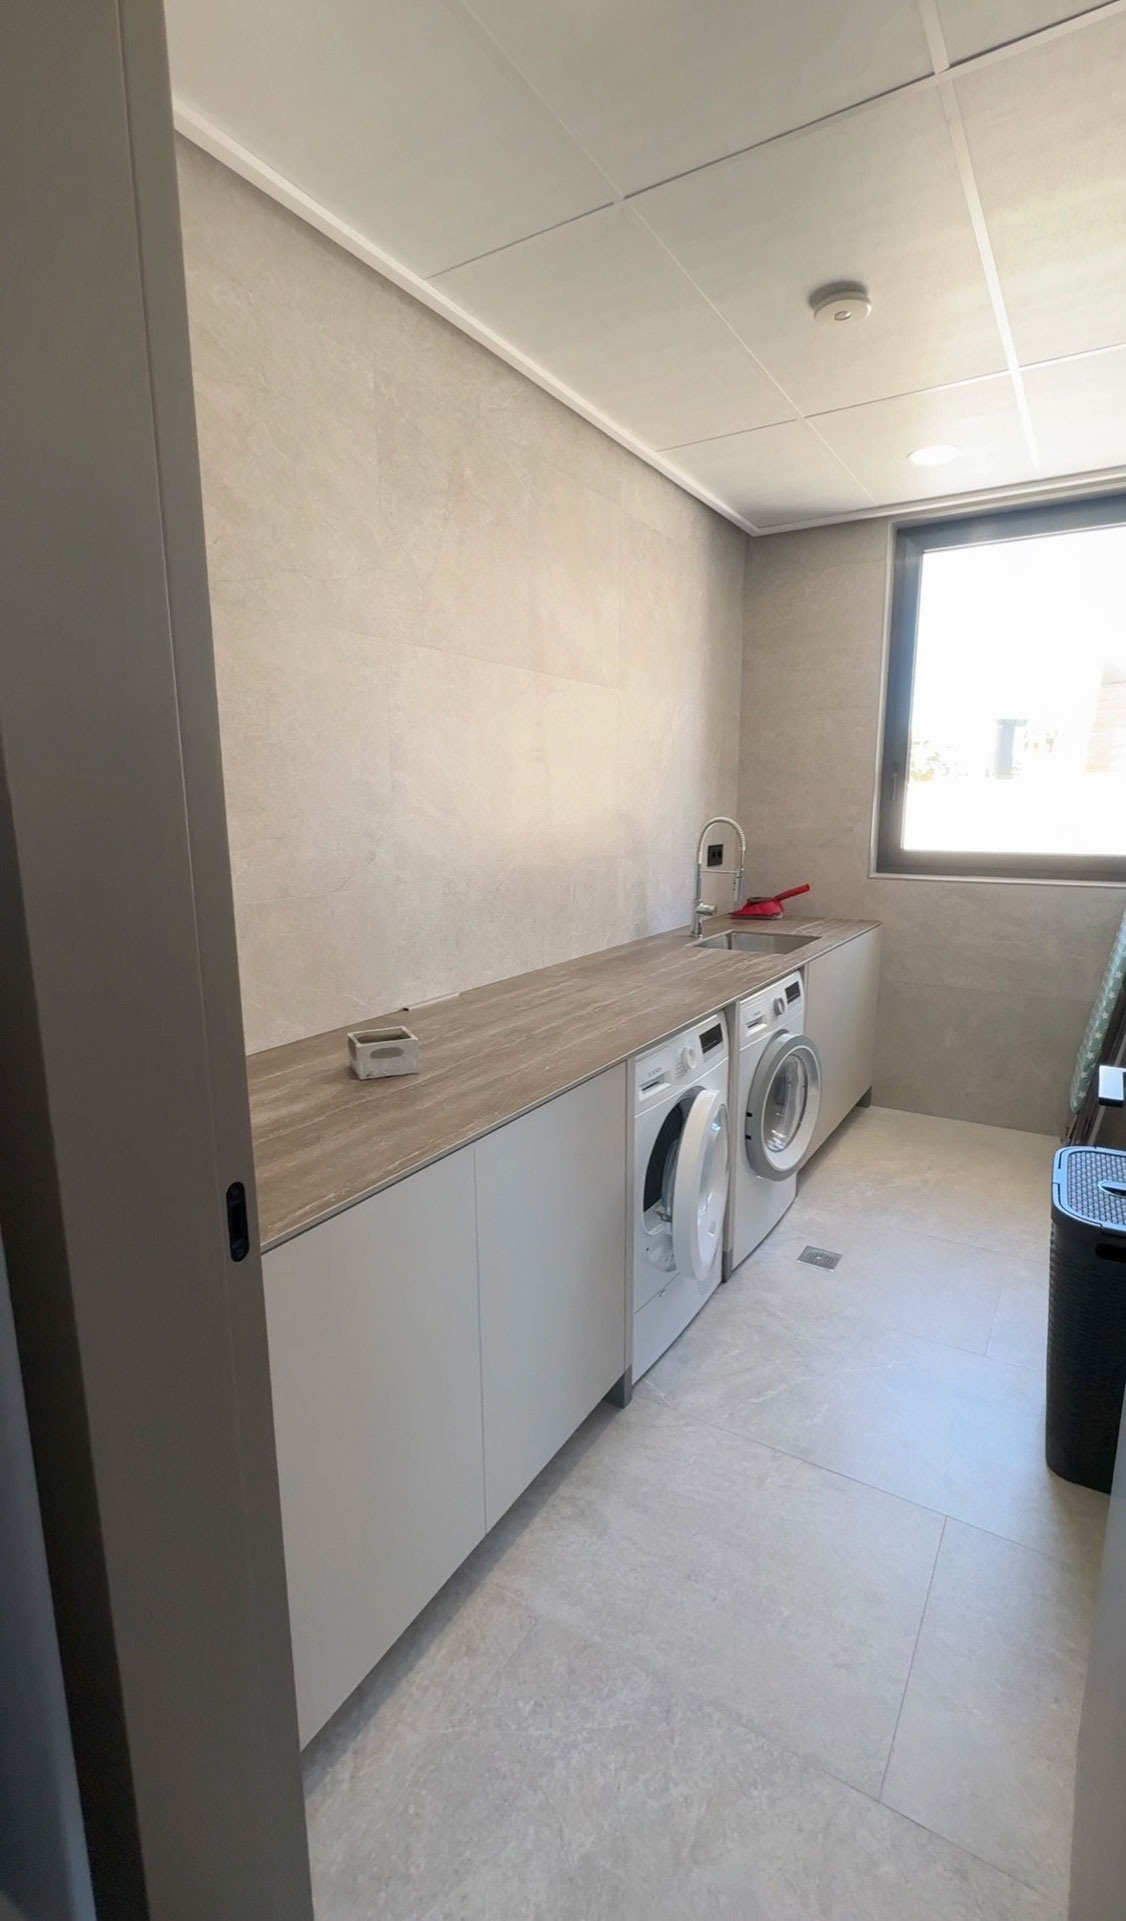
Separate utility/laundry room
Private garage
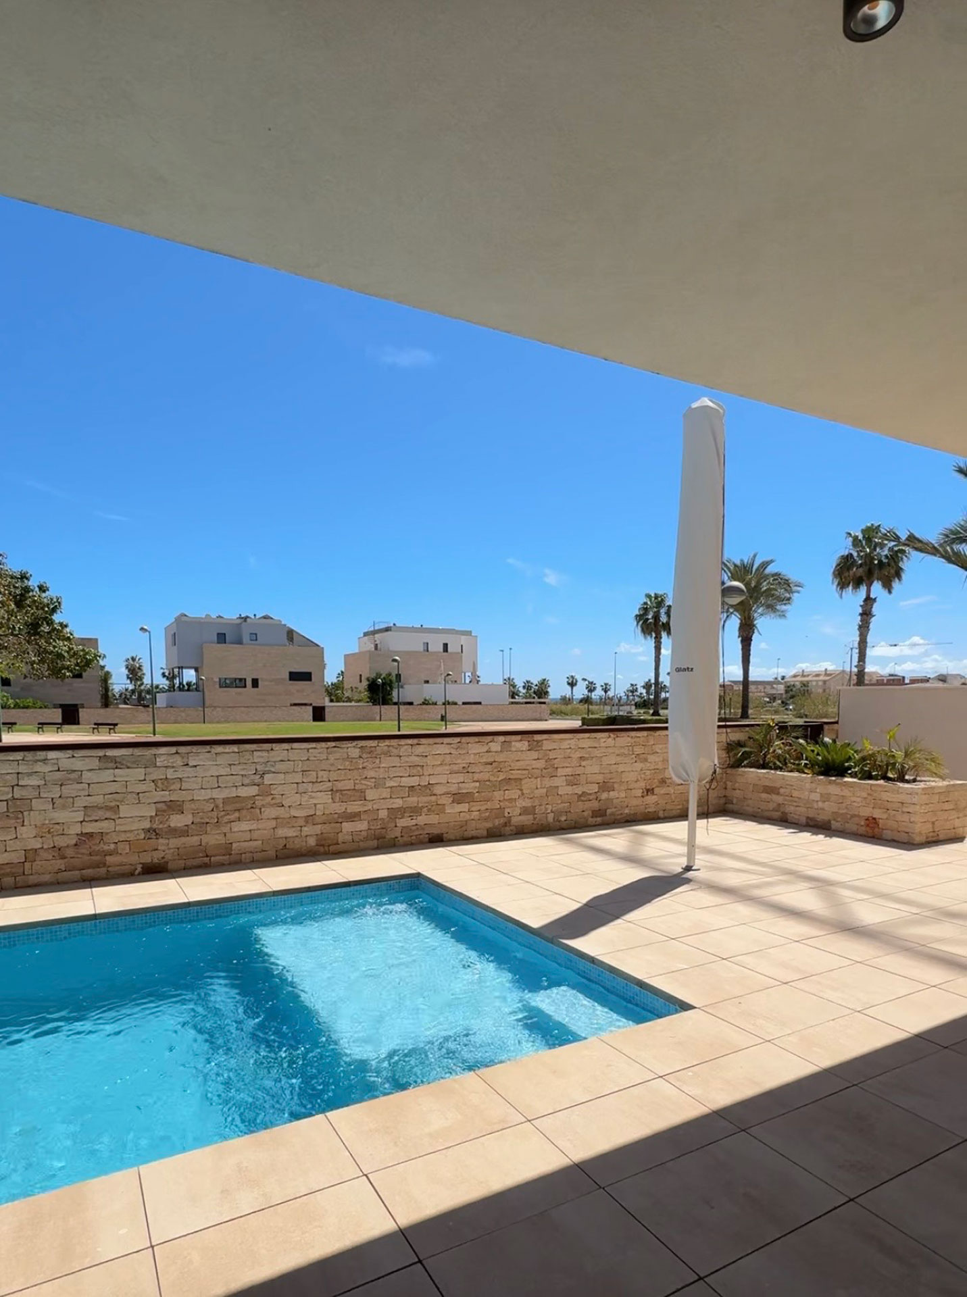
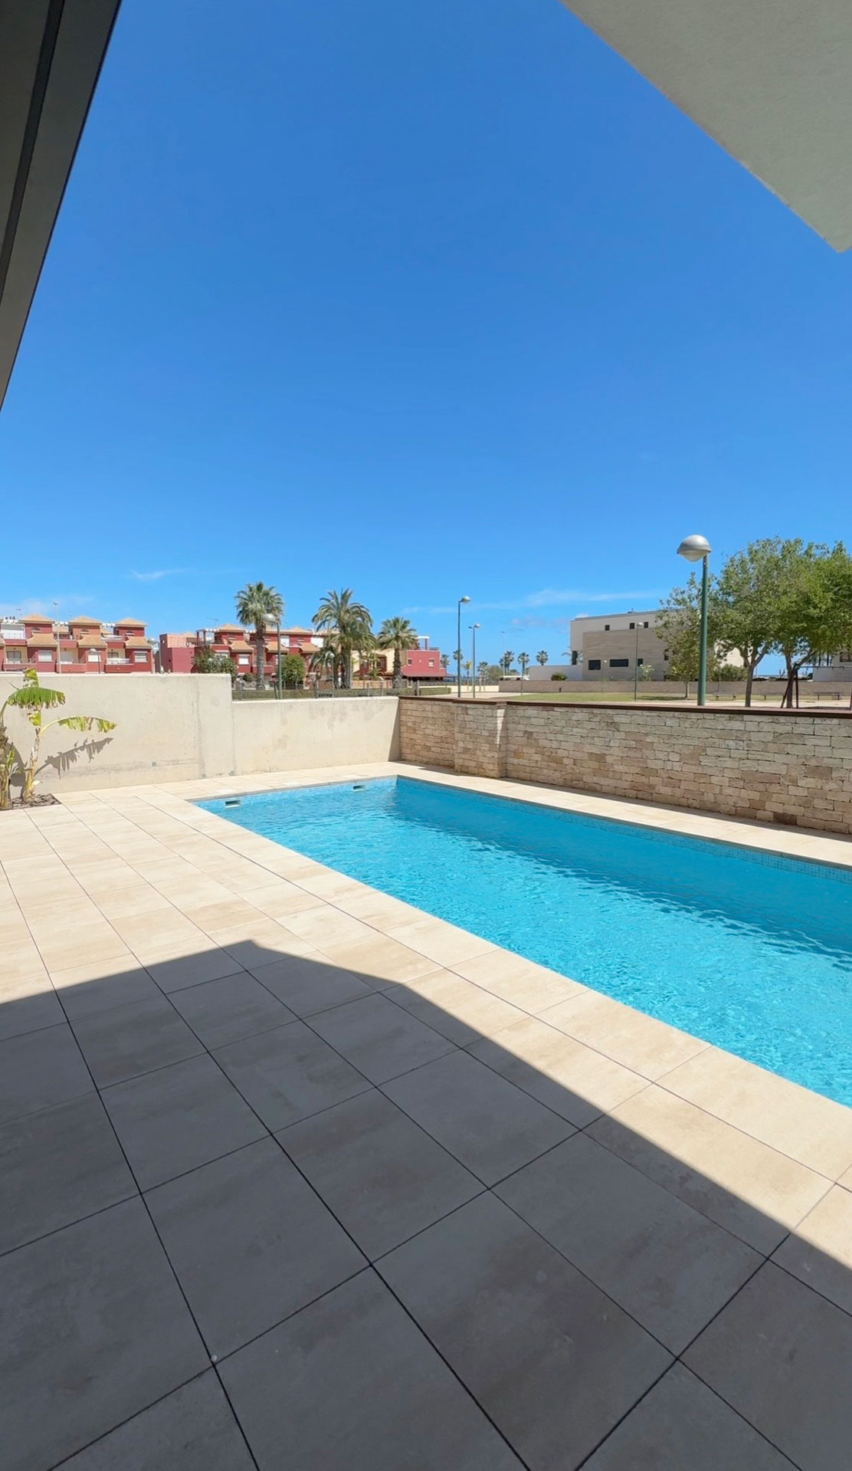
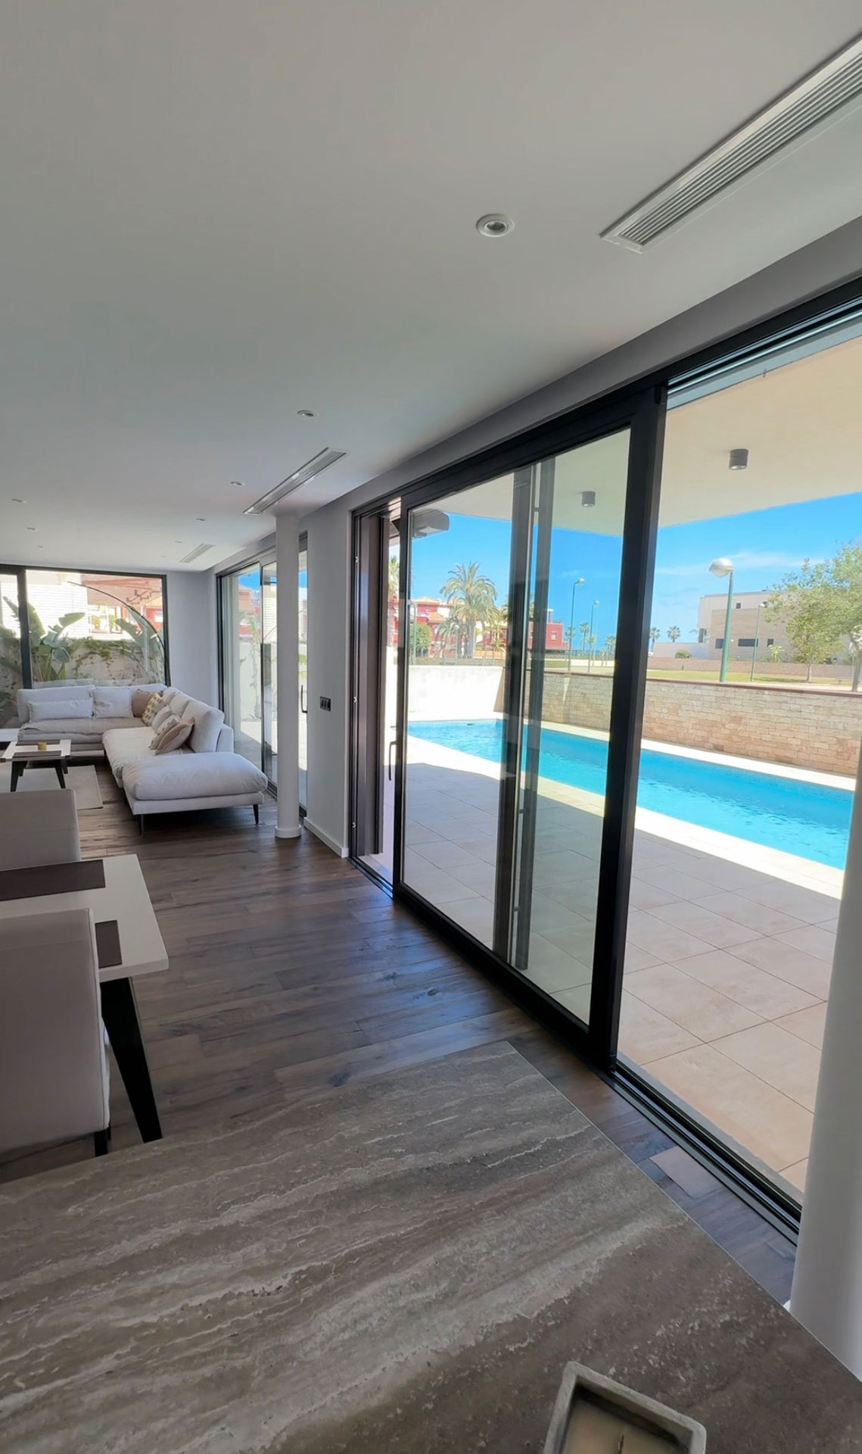
Private swimming pool (9.60 x 3.20 m)
Covered terrace (24.90 m²)
Private rooftop solarium (65.90 m²)
Large floor-to-ceiling windows providing abundant natural light
Overlooking a landscaped green area
EXTERIOR DESCRIPTION
Set on a 463.60 m² private plot, this exclusive villa has been designed to create a seamless connection between indoor and outdoor living. Its contemporary architecture, spacious terraces and carefully planned layout make every exterior space an extension of the home itself.
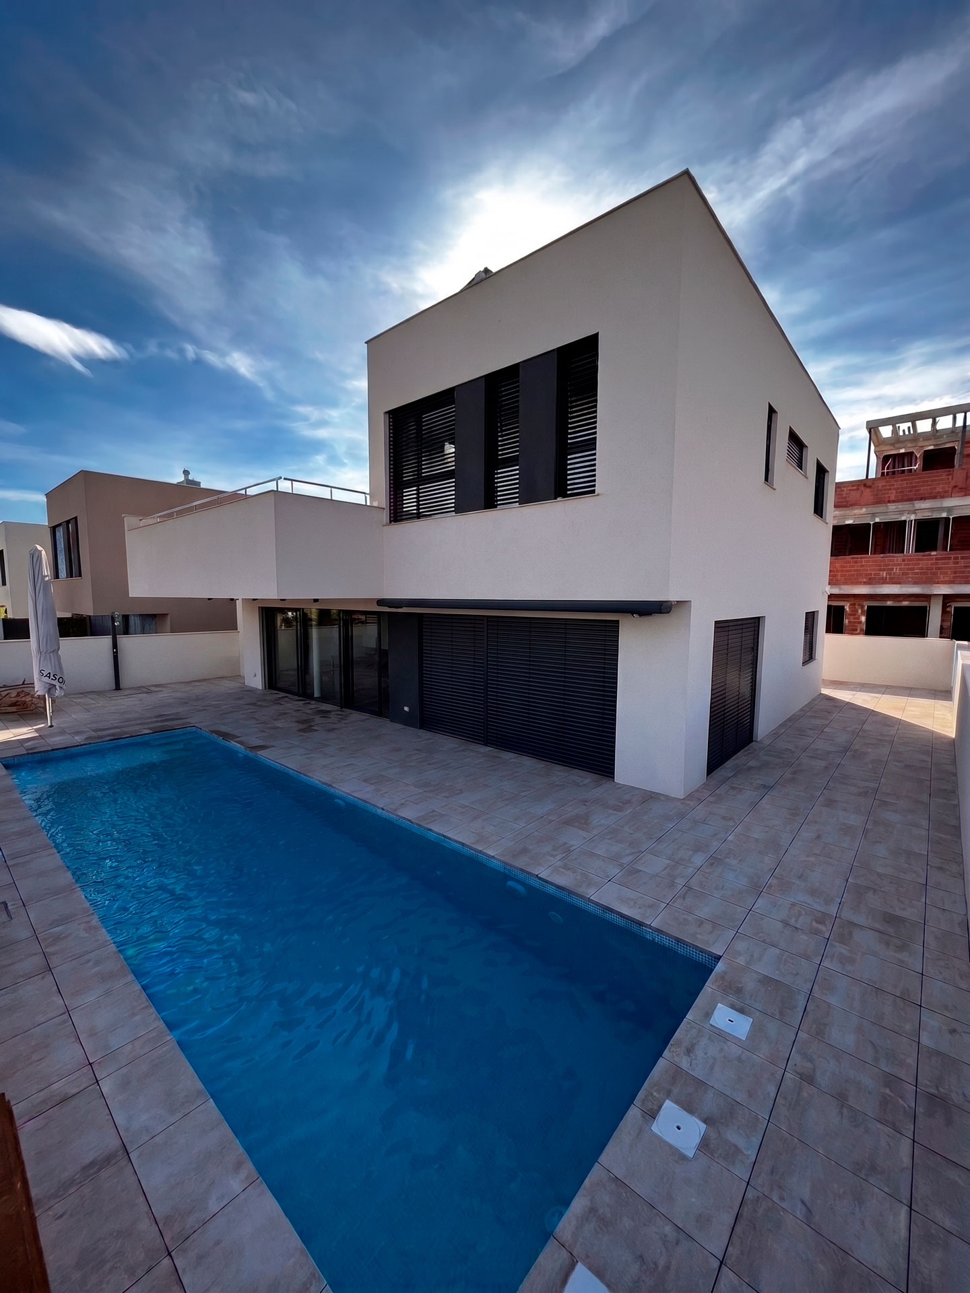
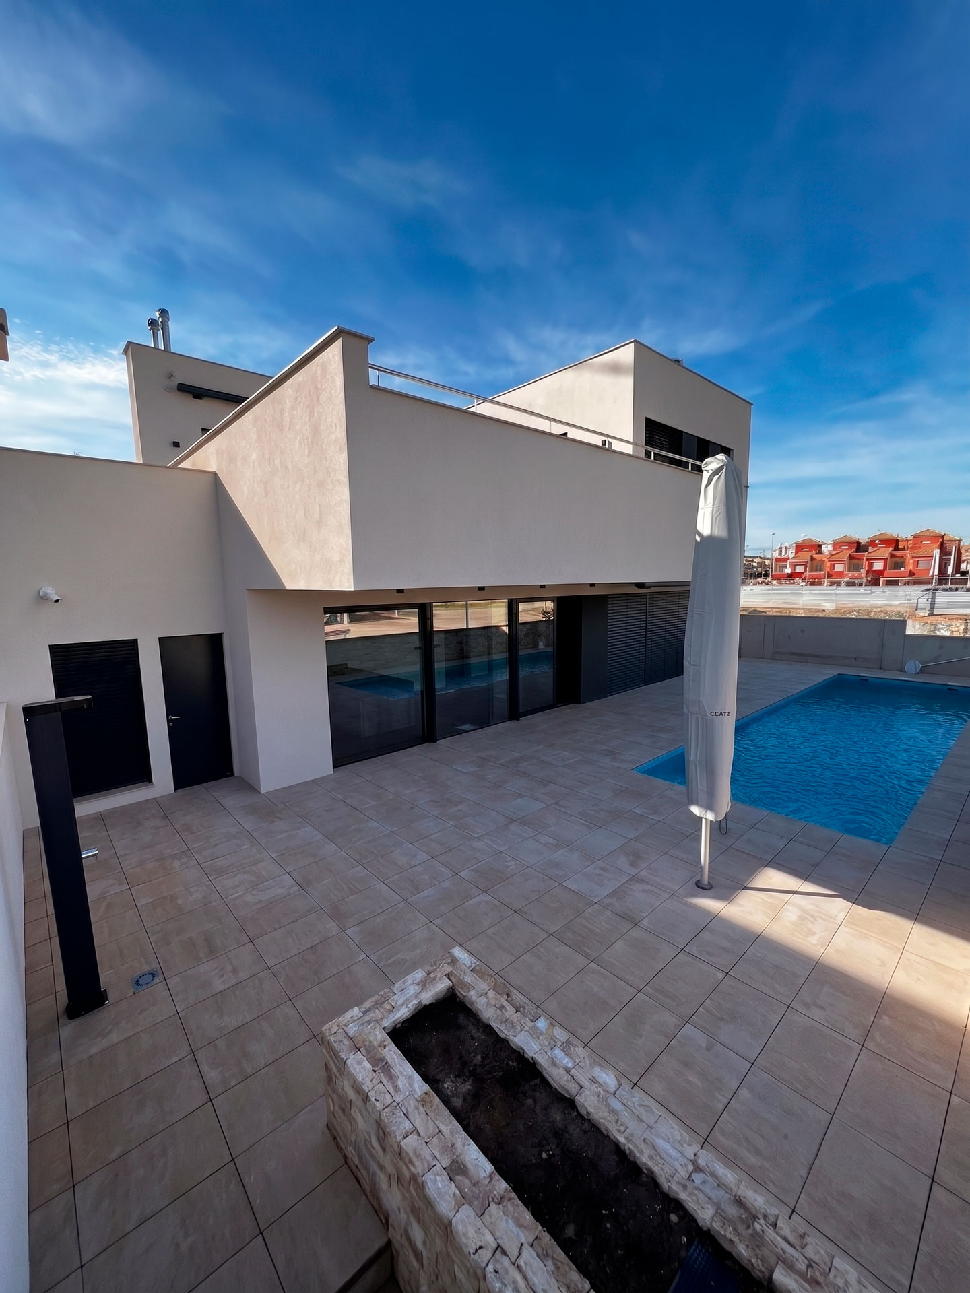
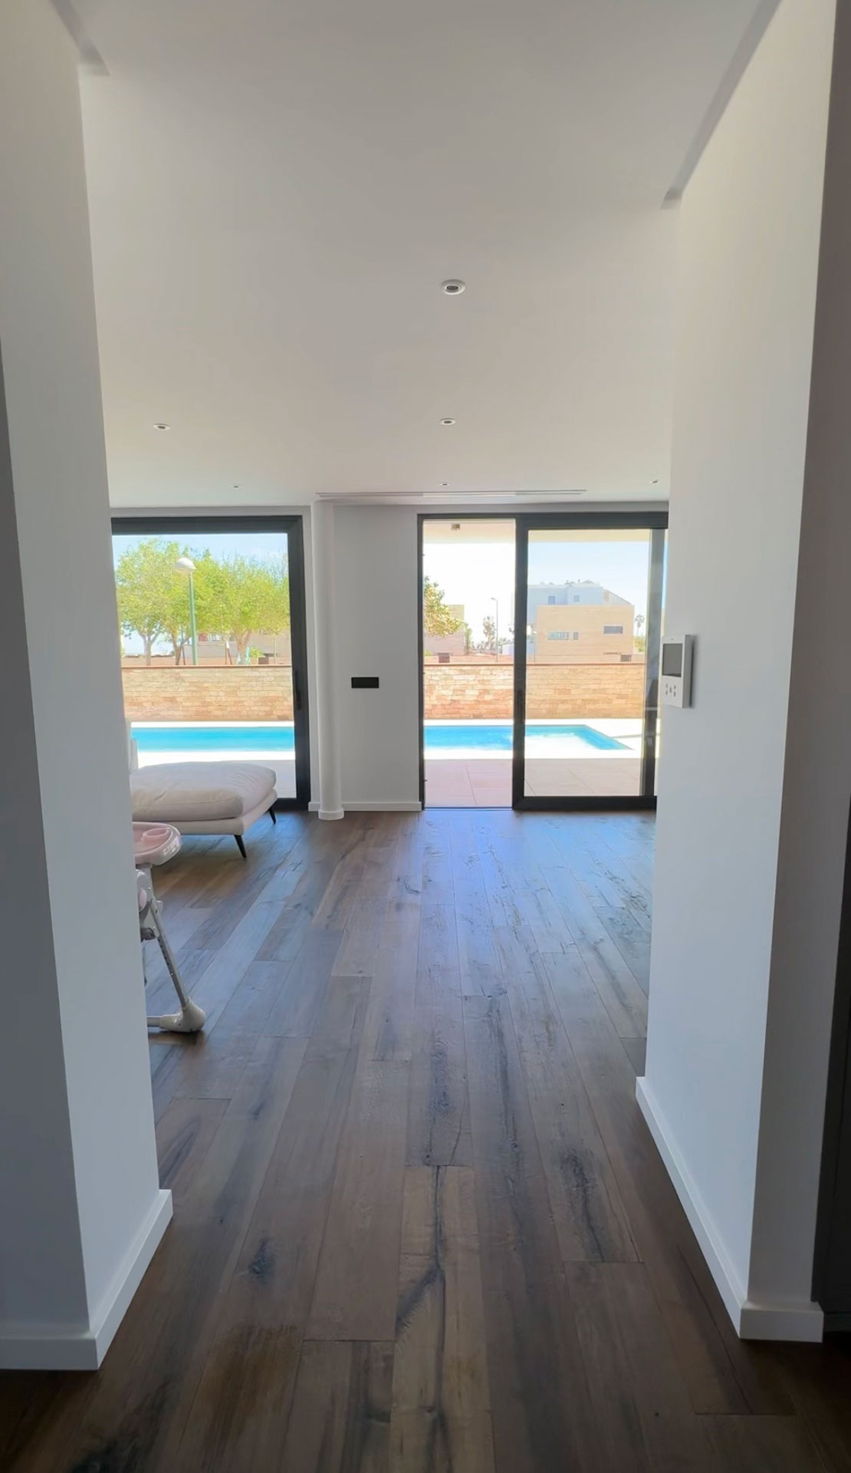
The 9.60 x 3.20 metre private swimming pool blends perfectly with the generous terrace, creating an ideal setting for relaxing or entertaining throughout the year. The property also features a 24.90 m² covered terrace and an impressive 65.90 m² private rooftop solarium, offering the perfect spaces to enjoy the Mediterranean climate.
Its privileged position facing a large landscaped green area provides open views, exceptional privacy and a peaceful atmosphere, making it an ideal retreat for year-round living.
INTERIOR FEATURES
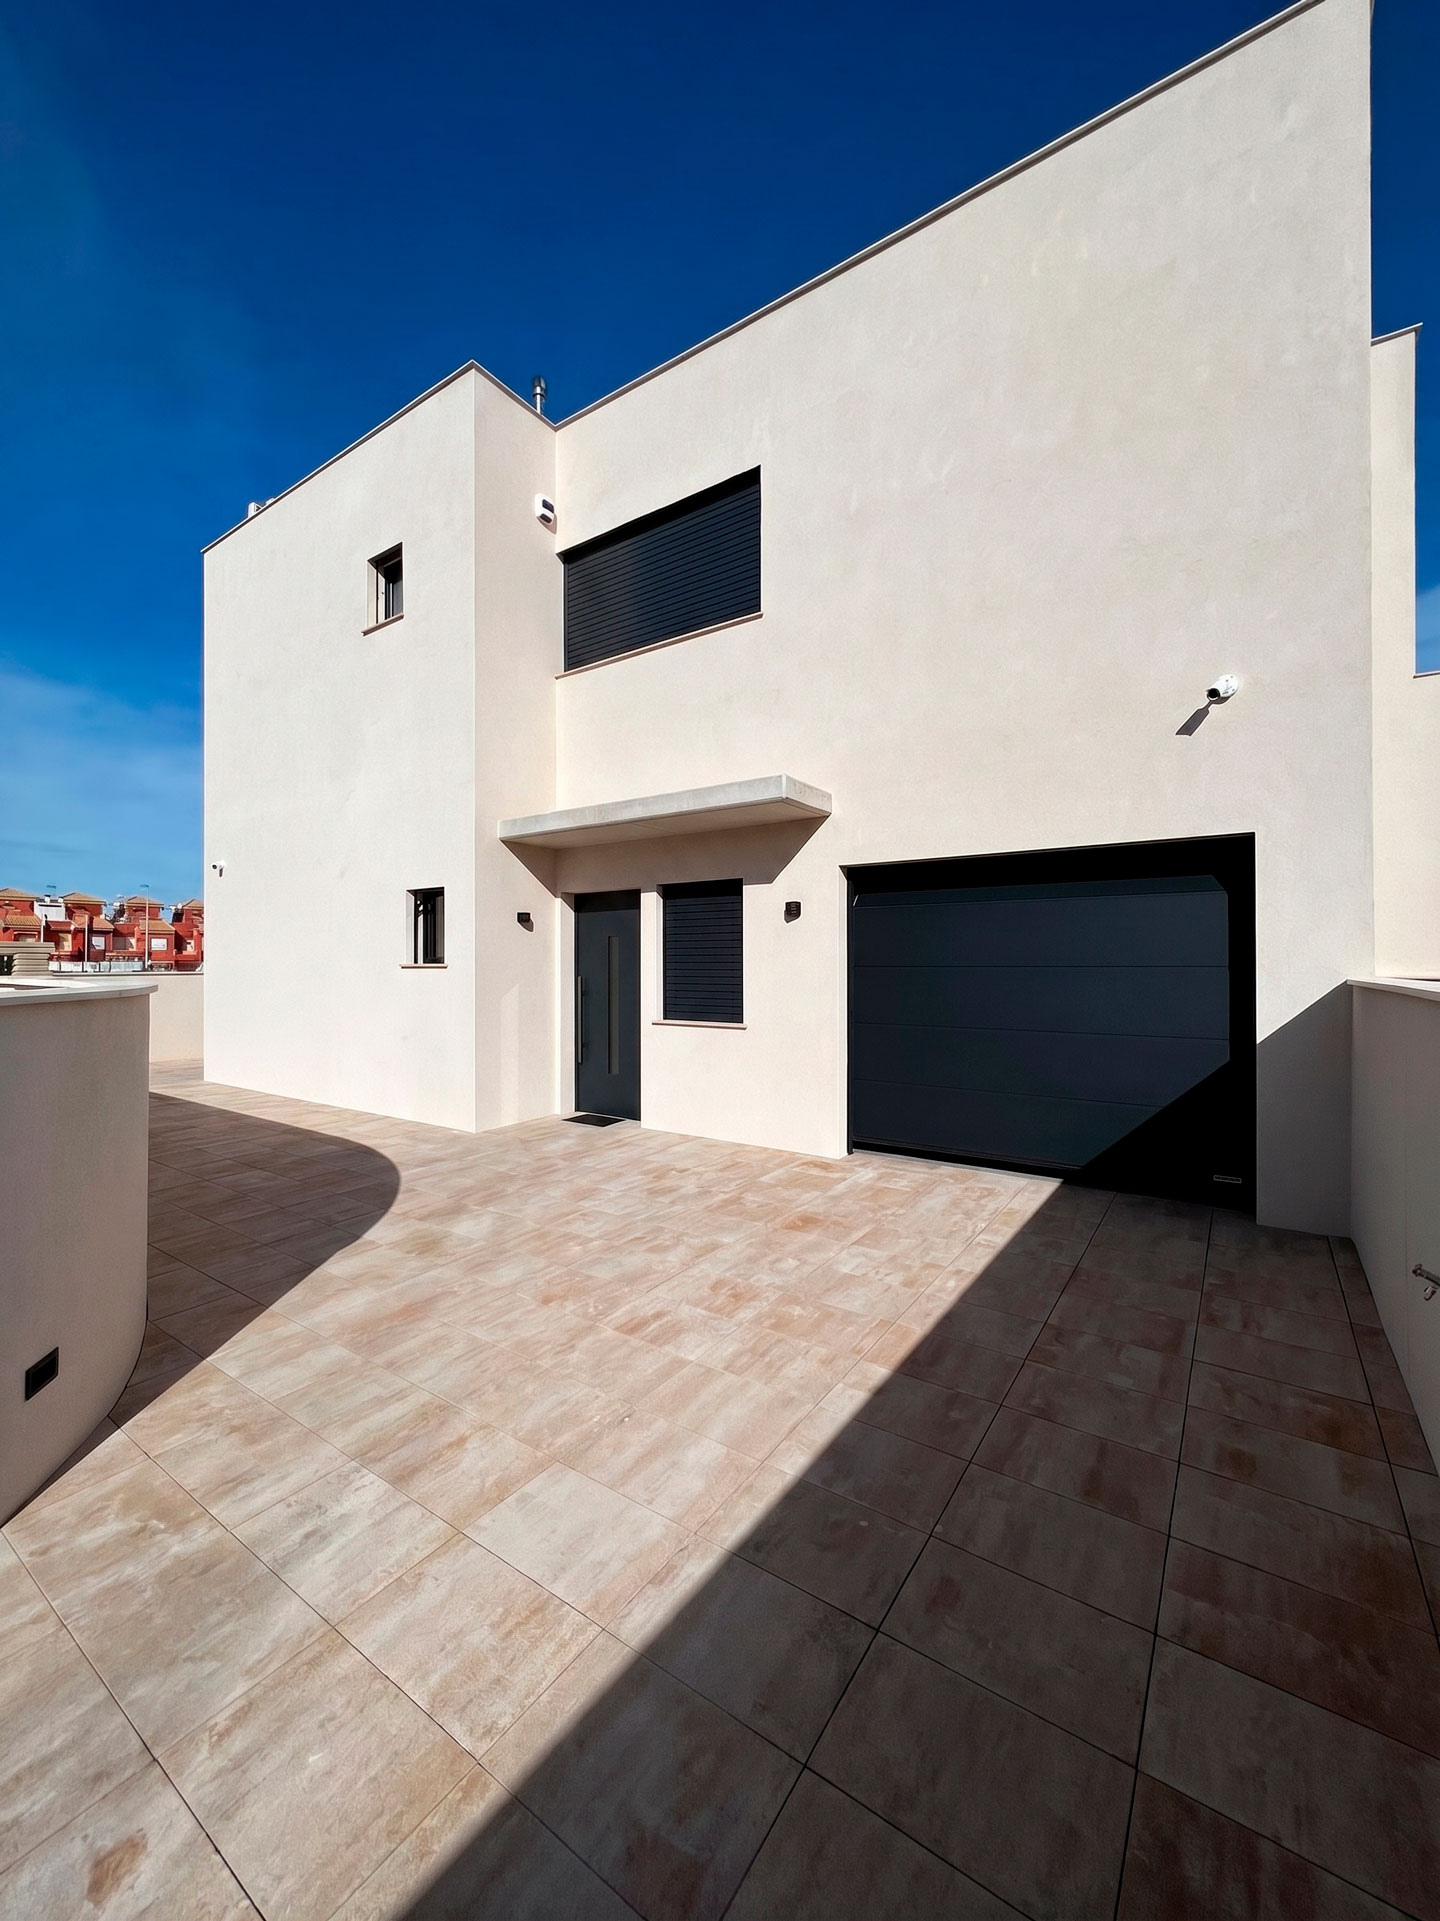
Offering a total built area of 280.60 m², the villa is distributed over two levels with spacious, bright and functional living areas designed to maximise comfort and natural light.
The property features four generously sized bedrooms, including one conveniently located on the ground floor, making it ideal for guests or multi-generational living. The master bedroom includes a walk-in wardrobe and a private en-suite bathroom, creating an elegant and comfortable private space.
At the heart of the home is a spectacular open-plan living, dining and kitchen area with large sliding glass doors that open directly onto the pool terrace, allowing indoor and outdoor spaces to flow effortlessly together.
The villa also includes three fully equipped bathrooms, a separate laundry room, a private garage and high-quality finishes throughout. Large-format windows, ducted air conditioning, underfloor heating in the bathrooms and carefully selected premium materials ensure outstanding comfort and energy efficiency.
SITUATION
Located in Las Higuericas, Torre de la Horadada, this villa enjoys a privileged position in one of the most sought-after residential areas of Spain’s Costa Cálida.
Just a few minutes from the beach, the property combines the tranquillity of an exclusive residential setting with easy access to all essential amenities, including restaurants, supermarkets, sports facilities, marinas and several renowned golf courses.
Its unique location overlooking a spacious green area, together with excellent transport connections and proximity to the Mediterranean coastline, makes this villa an exceptional choice as either a permanent residence or a luxury holiday home.
PRICES AND PLANS
| Status | Bedrooms | Bathrooms | Plot Surface | Built Surface | Pool | Garage | Plans | Price (VAT not included) |
|---|---|---|---|---|---|---|---|---|
| Excelent | 4 | 3 | 463,60 m² | 280,60 m² | Private (9.60 x 3.20 m) |
Private | Ground Floor First Floor | 2.390.000 € |
Call us for more information
Mobile: +34 649 790 054
Email
ventas@procamsureste.com
Visits
Book an appointment
 Avenida de La Unión 61, 30730 San Javier (Murcia), España
More Information
Request more information about this property