Project Description
EXCLUSIVE VILLA IN CALA FLORES, CABO DE PALOS, MURCIA
Cala Flores, Cabo de Palos.
Exclusive villa in Cala Flores, Cabo de Palos. Plot size: 1,045 m².
Single-storey luxury villa
Private plot: 1,045 m²
Total built area: 261 m²
3 spacious bedrooms
Master bedroom with en-suite bathroom
3 full bathrooms and 2 guest toilets
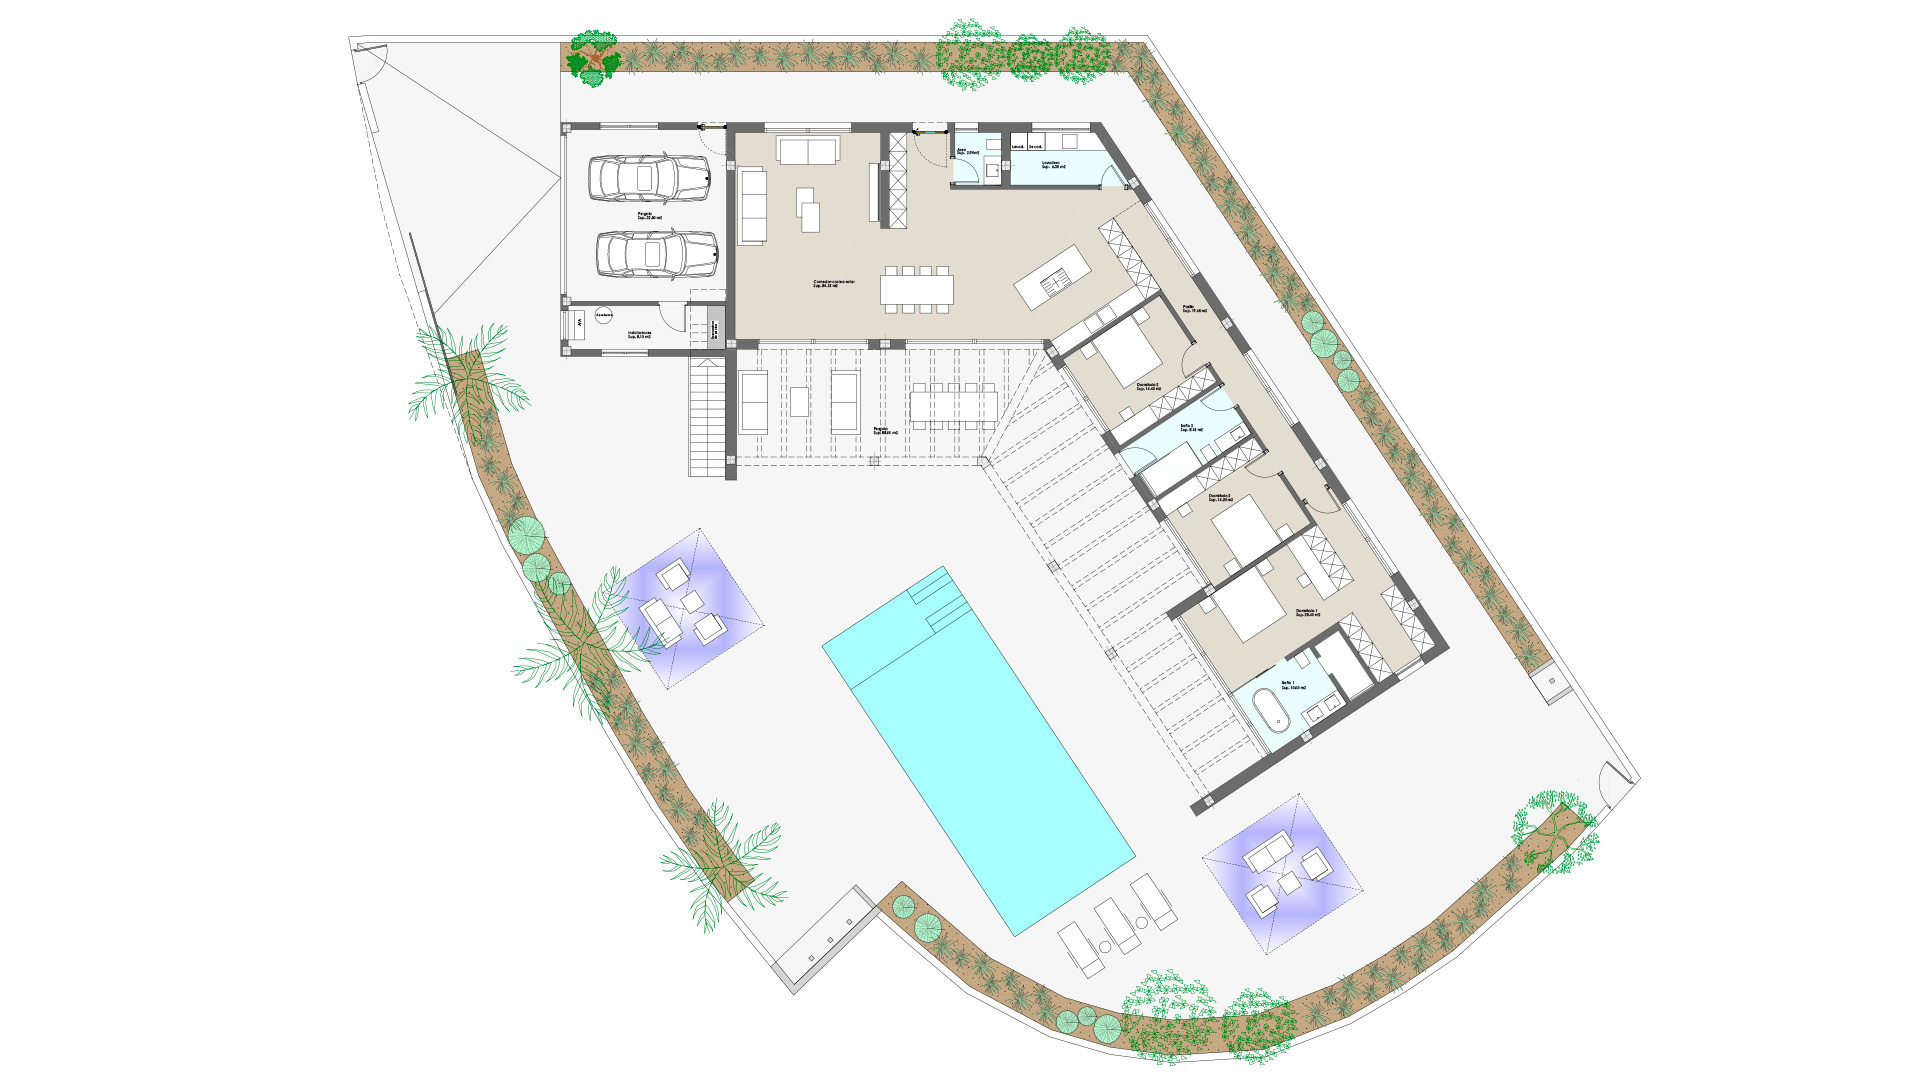
Open-plan living, dining and kitchen area of over 80 m²
Fully equipped modern kitchen
Independent utility/laundry room
Air conditioning and heating throughout the property
Private swimming pool
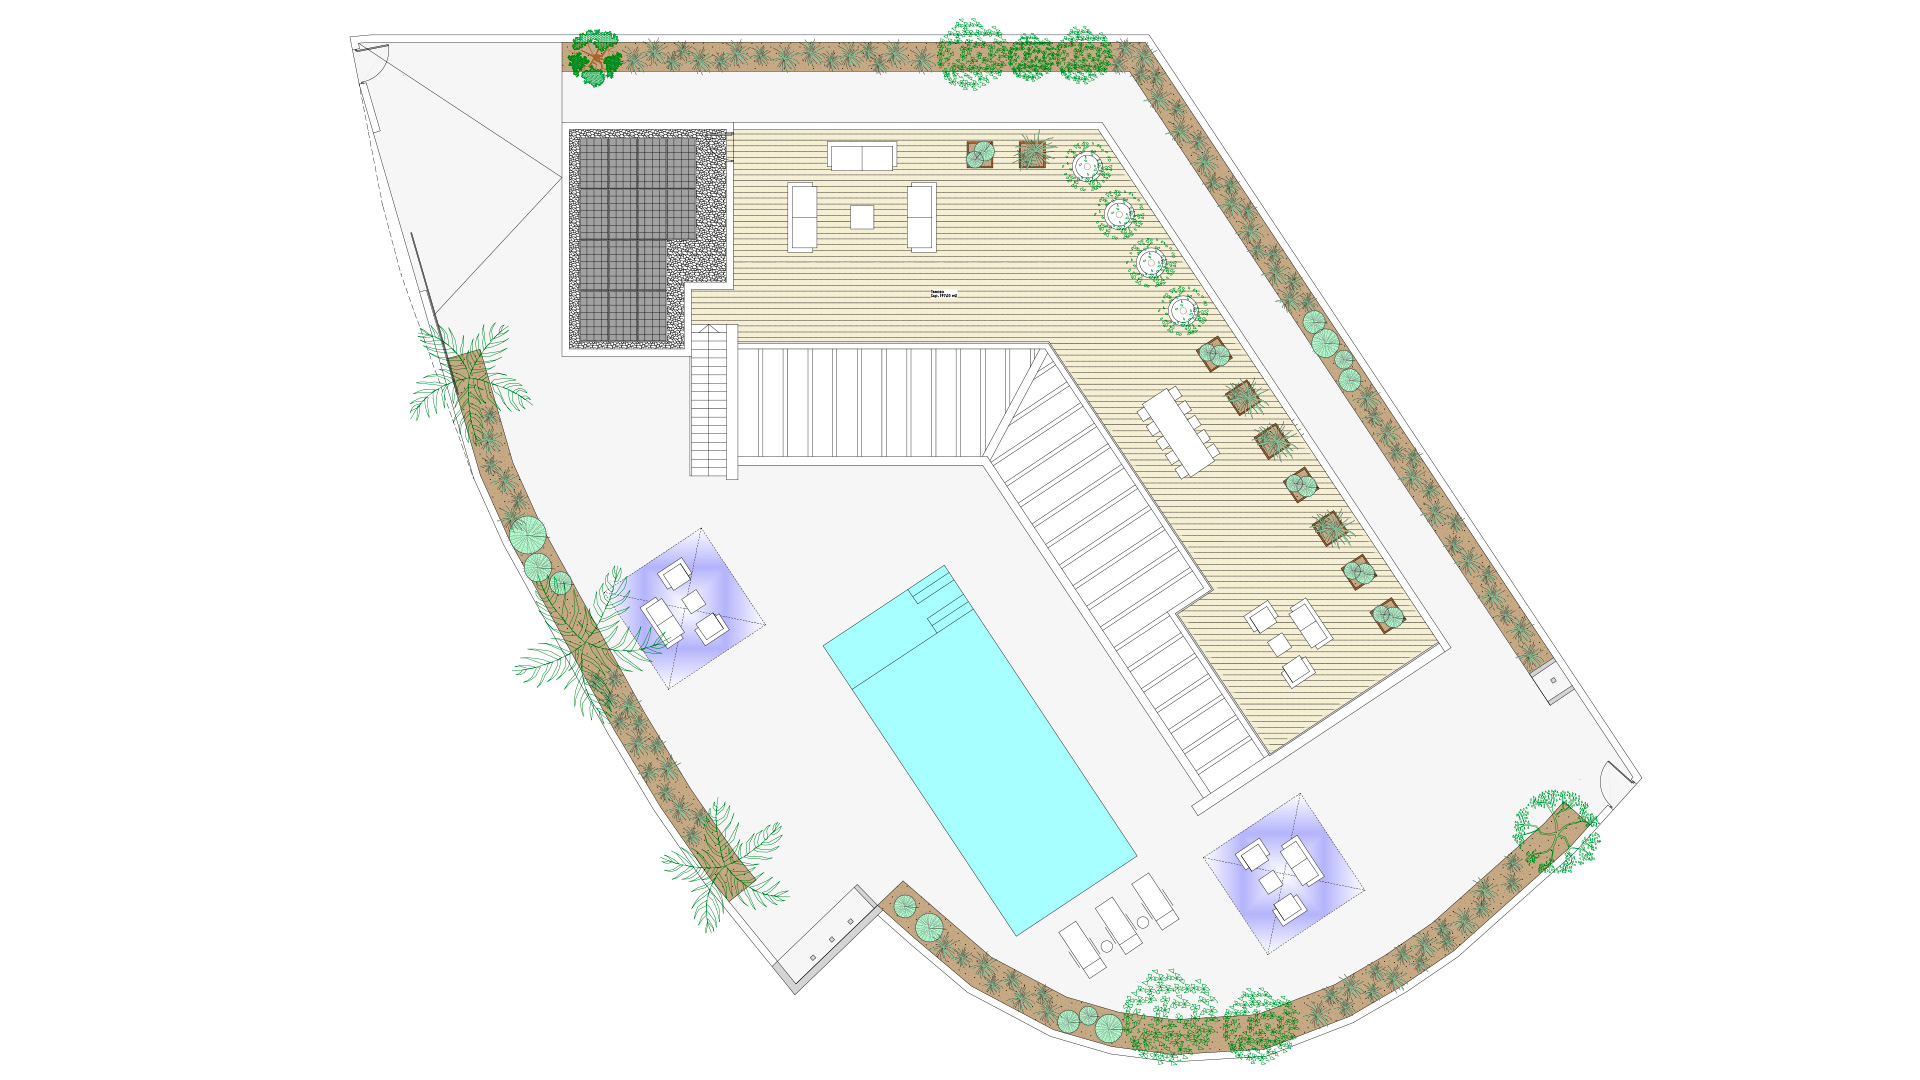
197 m² rooftop solarium
Private garage for 2 vehicles
Spacious pergolas and terraces
Landscaped garden
OUTSIDE DESCRIPTION
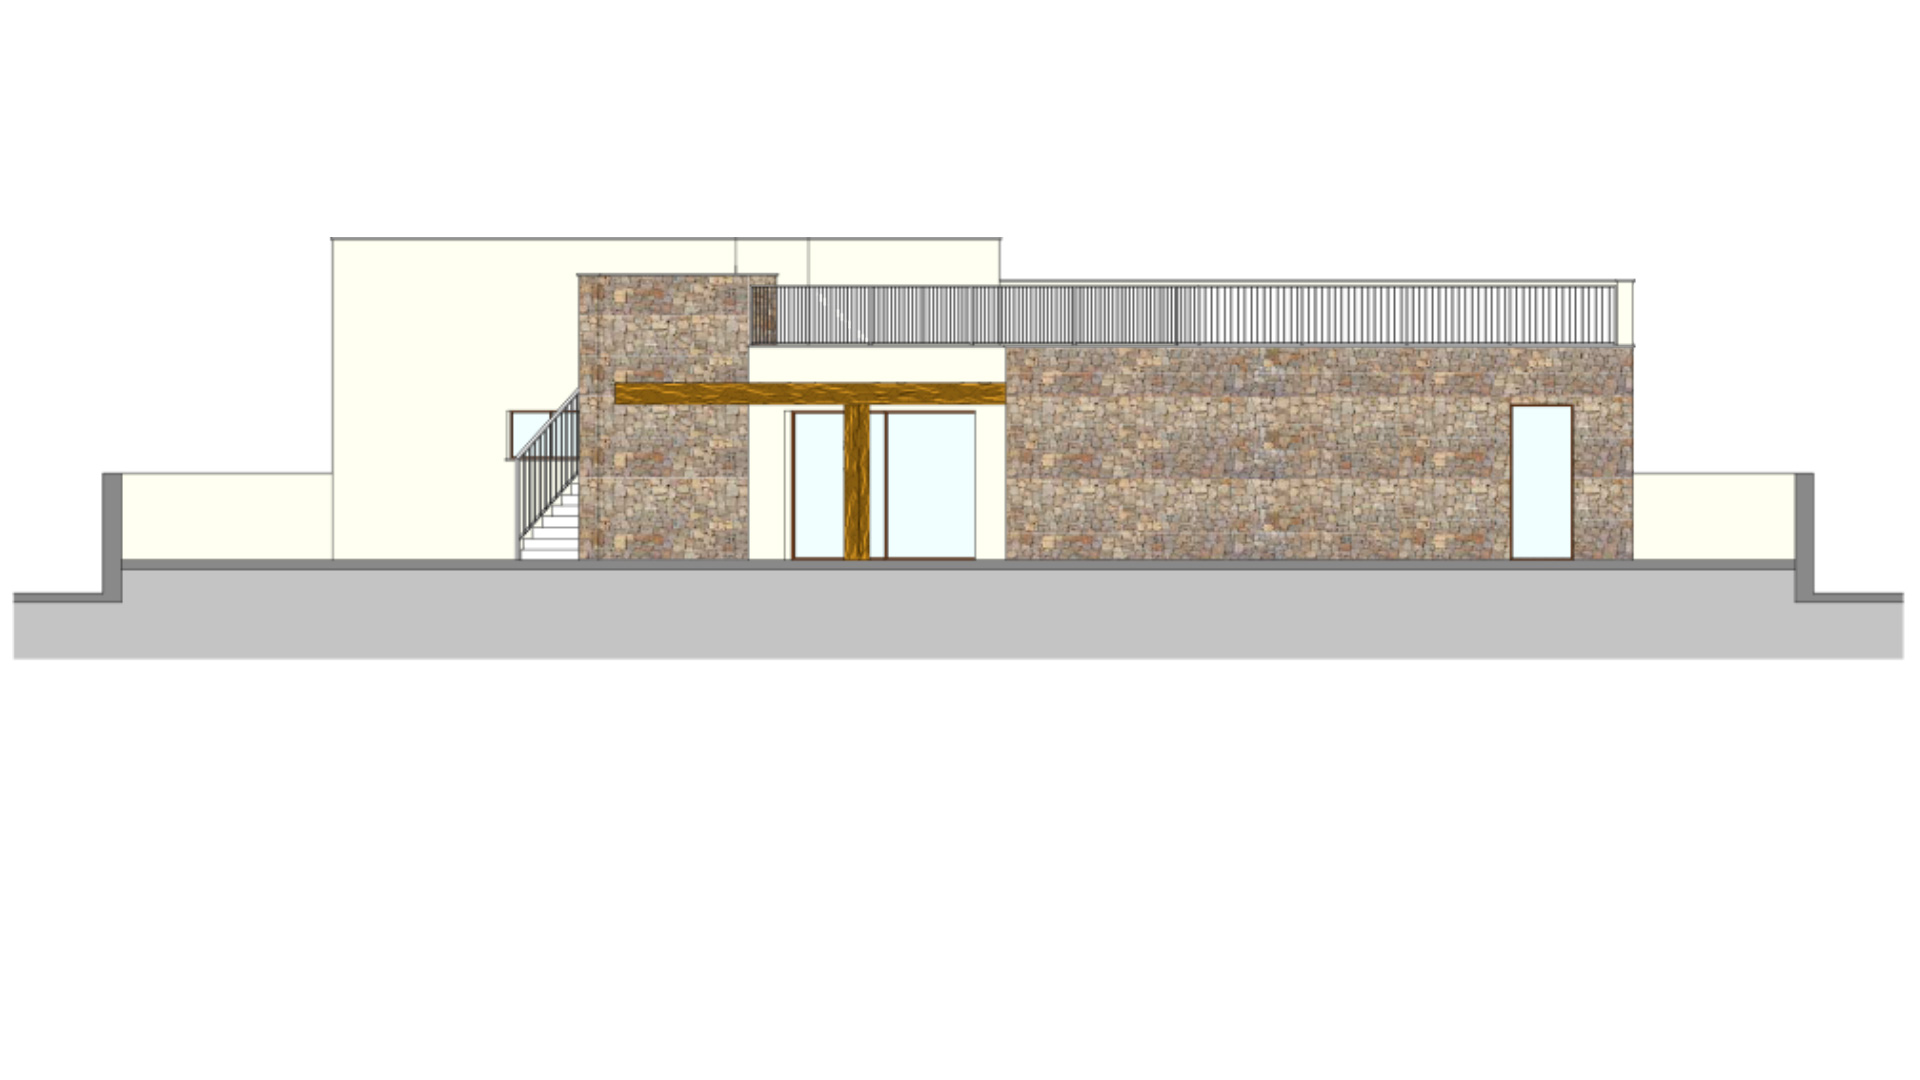
Set on an exclusive 1,045 m² plot, this luxury villa has been designed to fully embrace the Mediterranean lifestyle. The exterior combines spacious landscaped gardens, elegant pergolas and open areas carefully integrated with the architecture of the property.
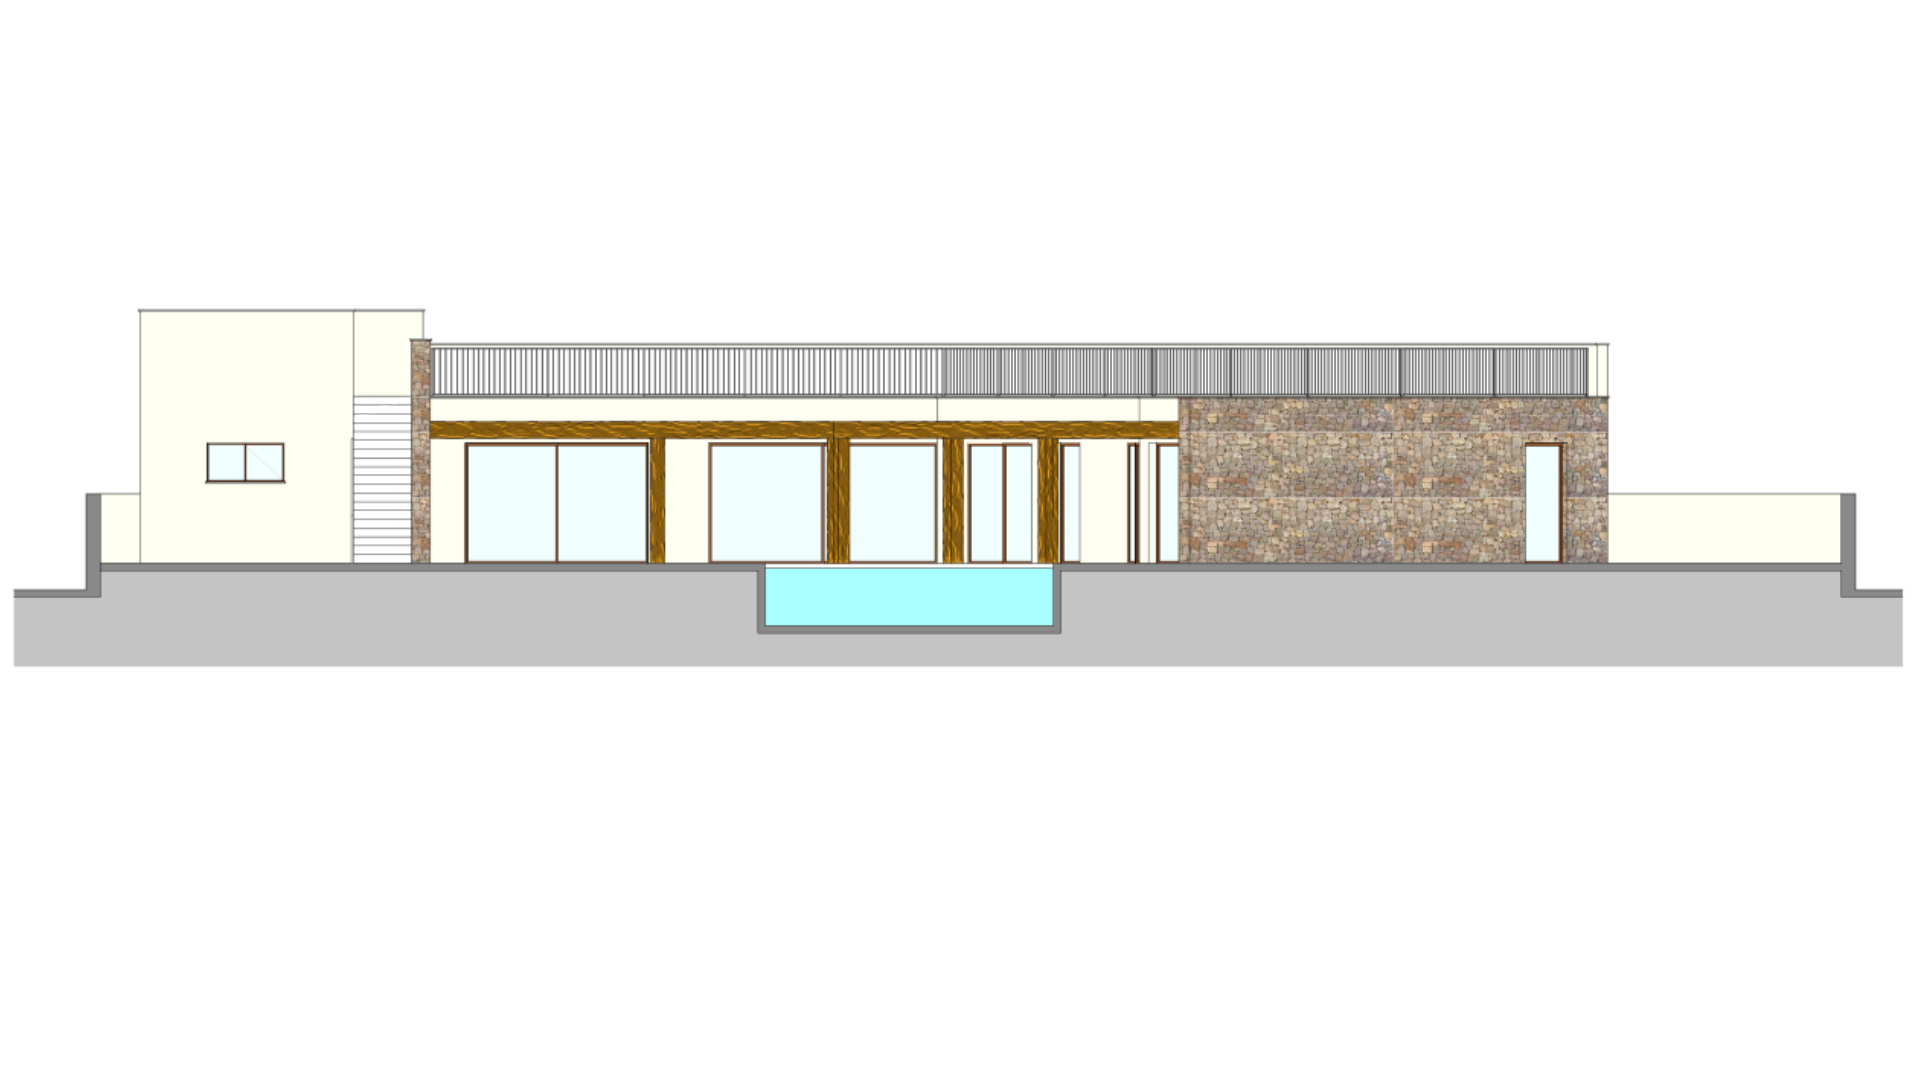
The spectacular private swimming pool becomes the focal point of the plot, surrounded by generous terraces ideal for sunbathing, entertaining guests or simply relaxing in complete privacy. The impressive 197 m² rooftop solarium provides a privileged space to enjoy the surroundings and the exceptional climate of Cabo de Palos all year round.
The orientation and layout of the villa have been carefully designed to maximise privacy and natural light, creating unique outdoor spaces to enjoy the Mediterranean lifestyle in every season.
INTERIOR FEATURES
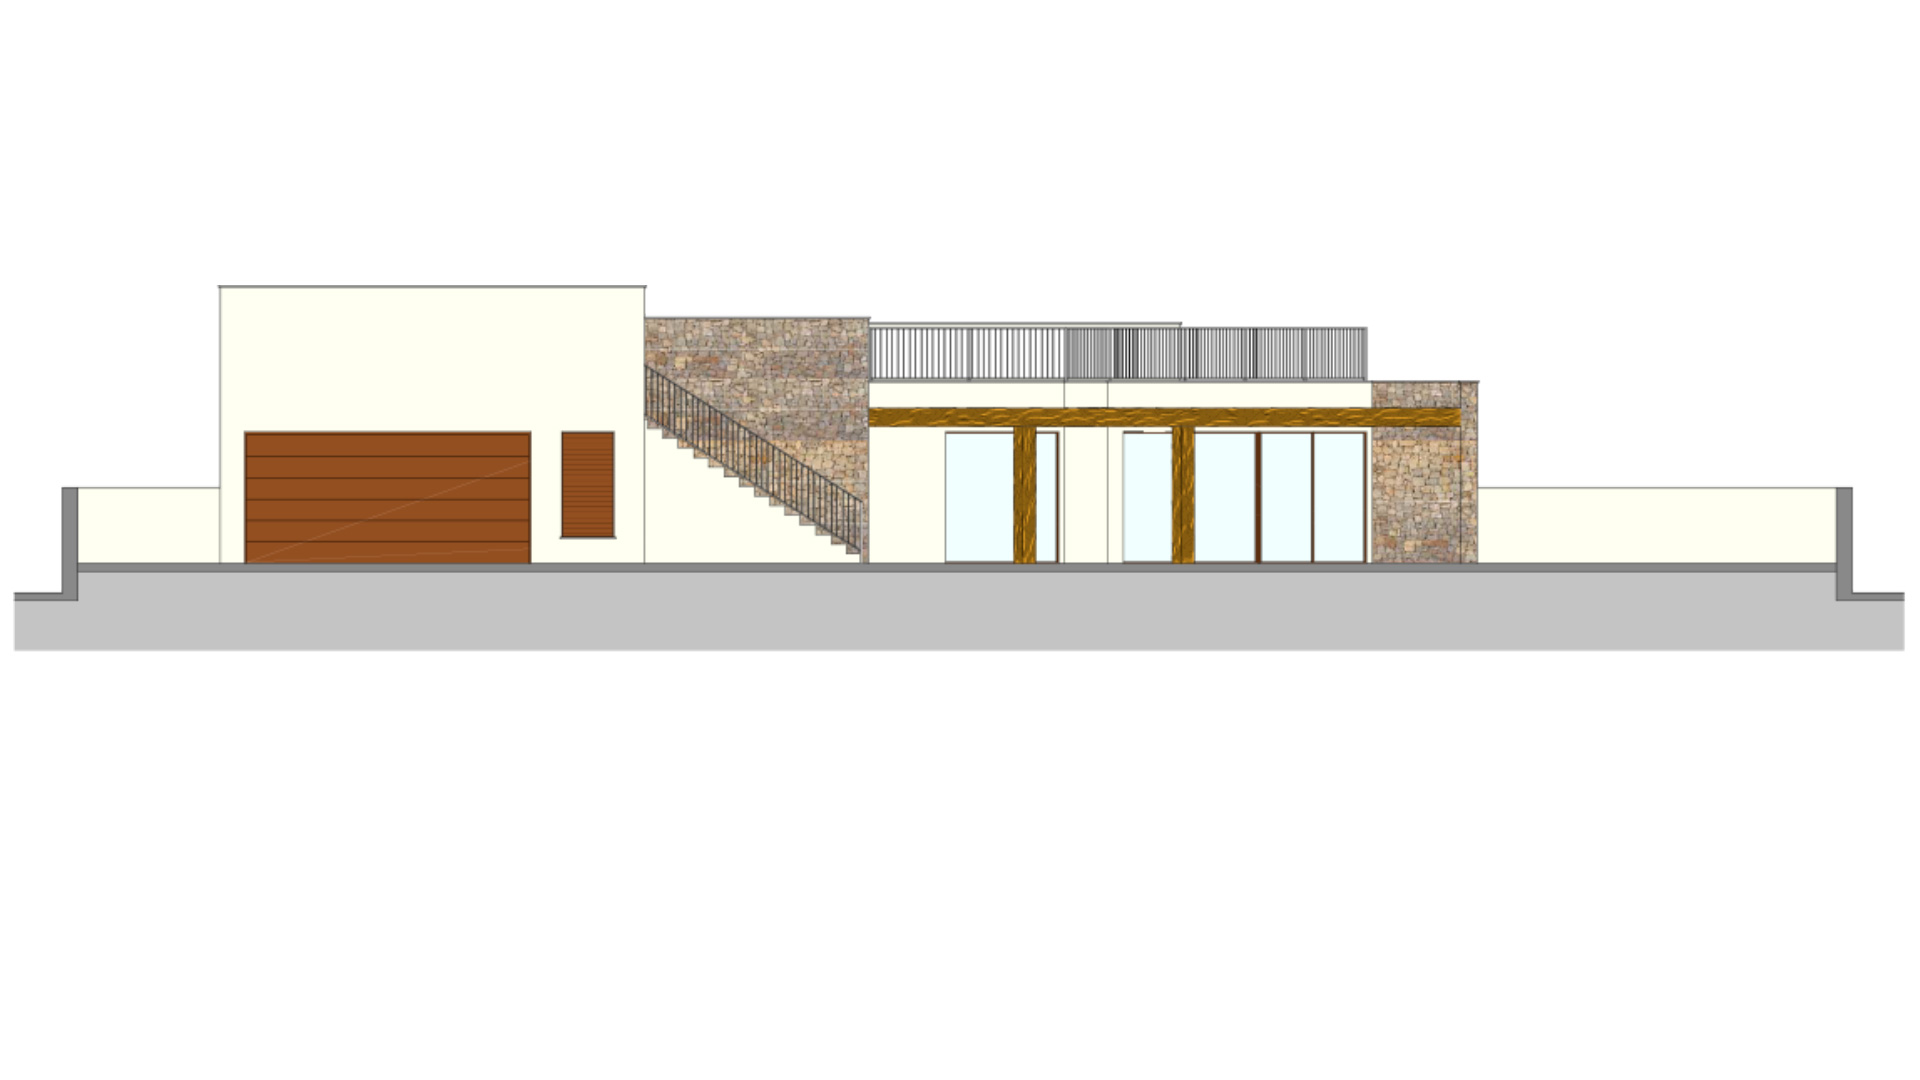
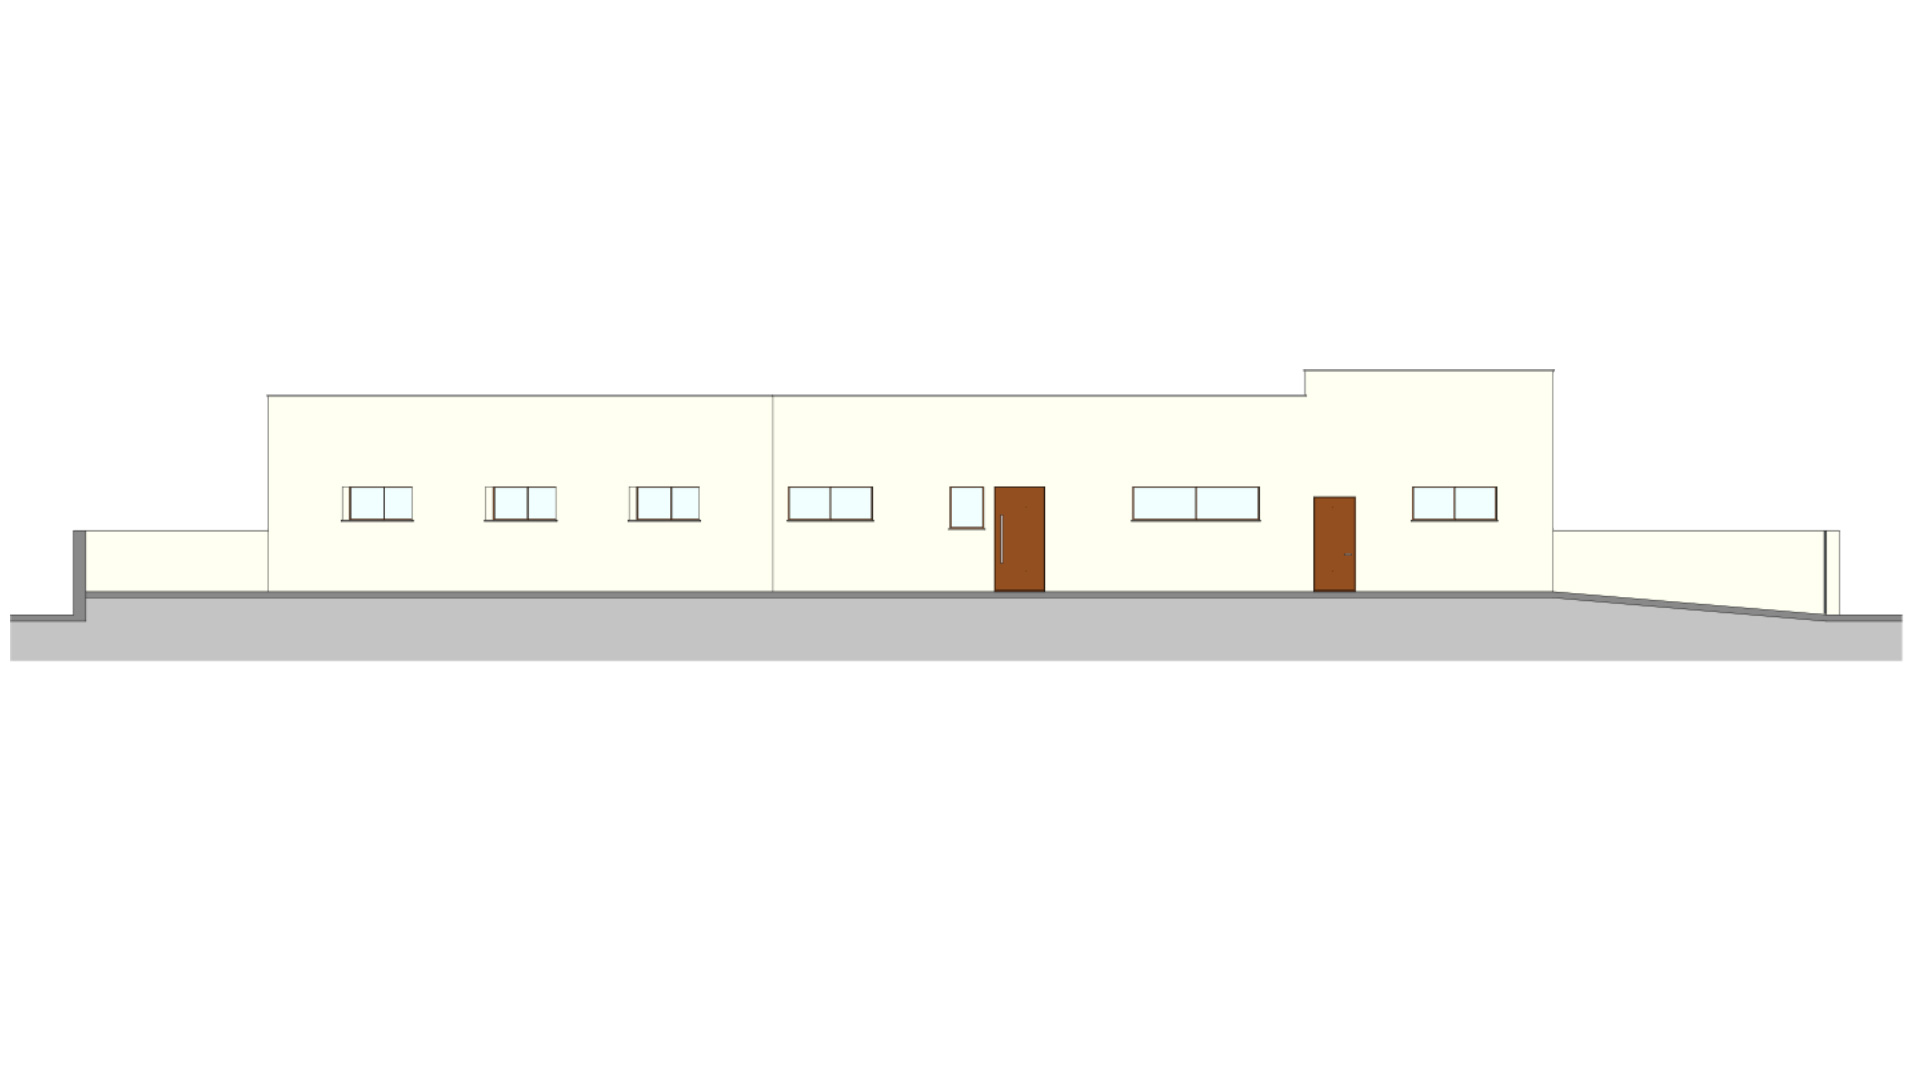
With a total built area of 261 m², the villa has been thoughtfully designed to maximise comfort, functionality and spaciousness.
The property features three generous bedrooms, including an exclusive master suite with a private bathroom, all designed to provide maximum comfort and privacy.
The heart of the home is an impressive open-plan living, dining and kitchen area of over 80 m², where large floor-to-ceiling windows allow abundant natural light to flow throughout the space while providing direct access to the garden and swimming pool.
The villa also includes three full bathrooms, two guest toilets, a fully equipped modern kitchen, a separate laundry room, air conditioning and heating throughout, as well as premium finishes and state-of-the-art construction solutions.
LOCATION
The property is located in Cala Flores, Cabo de Palos, one of the most exclusive residential areas on the Costa Cálida. Situated just a few metres from the Mediterranean Sea, it offers a privileged environment where tranquillity, privacy and nature coexist with all essential amenities.
Its outstanding location provides quick access to the Cabo de Palos Marina, the iconic Cabo de Palos Lighthouse, some of the finest coves in the Region of Murcia and the Calblanque Regional Park, one of the Mediterranean’s most highly regarded natural areas.
Surrounded by restaurants, shops, services and leisure facilities, this villa represents a unique opportunity to enjoy an exclusive seaside property in one of the most prestigious locations in southeastern Spain.
QUALITY REPORT
| Structure: | Reinforced concrete structure. |
| Walls: | Interior walls made of perforated ceramic bricks 11 cm thick. Outside walls of ceramic blocks 19-24 cm. thick. Placement of acoustic membranes on each floor. Insulation exterior facade of high-strength extruded polystyrene 20 cm. thick. |
| Facade: | Siloxane finished coating, color chosen by the Technical Department. Facade cladding with large stoneware to be chosen by the Technical Department. |
| Carpentry: | Smooth doors, color to be chosen by the owner. Hinges and grasps are made out of matte nickel, with magnetic handles and rubberized grooves. Fitted wardrobes lined with floor to ceiling doors, interior drawers, hanging bars and attic. Kitchen, different models and colors to choose, fully equipped including fixed appliances (Refrigerator, dishwasher, oven, extractor hood, sink). |
| Aluminum and locks: | Exterior aluminum with blinds chosen by the Technical Department. Windows with air chamber and solar protection. Main entrance door, Brand “HÖRMANN“, door opener system with fingerprint. |
| Interior: | Soil with porcelain tiles. Kitchen and bathroom with top quality tiles. Interior painting in smooth, color selected by the owner. |
| Sanitary: | Foot loose toilets and sinks in bathrooms and toilets. Counter top washbasin. Thermostatic taps in showers. |
| Lighting: | Interior lighting with portholes and LED lamps. Outdoor lighting with LED lamps. TV and telephone connections in all rooms. Video door phone with color display. |
| Equipment: | Air conditioning units (hot/cold) placed in the facilities room. System with independent thermostats by zones. Domestic hot water supplied by aerothermal heat pump. Hot water recirculation system. |
| Installation of alarm and security system: | Motion detectors inside the house. Outdoor TV cameras. |
| Gardening and outdoor: | Automated garden and garage access doors with infrared remote controls. 8×3 m. big Swimming pool illuminated with led lights. Gardens with water drainage system in the floor, completely finished and customizable including vegetation, pebble stones, pine bark, irrigation and lighting. Terraces floor and garden paths paved with cobblestone. Access to garage paved with cobblestone. |
Energy Efficiency
The information contained in this report of qualities may be subject to possible modifications, by technical, legal or commercial requirements. Reflected materials are for guidance only.
PRICES AND PLANS
| Status | Bedrooms | Bathrooms | Plot Surface | Built Surface | Pool | Garage | Plans | Price (VAT not included) |
|---|---|---|---|---|---|---|---|---|
| New | 3 | 3 + 2 toilet | 1,045 m2 | 261 m2 | Yes | Private 2 vehicles | Download | €2,490,000 |
Call us for more information
Mobile: +34 649 790 054
Email
ventas@procamsureste.com
Visits
Book an appointment
 Avenida de La Unión 61, 30730 San Javier (Murcia), España
More Information
Request more information about this property