Project Description
LUXUS PROPERTY – RESIDENCIAL LAS HIGUERICAS
Exclusive detached villa located in the Las Higuericas del Mar Residential, just 100 metres from Las Higuericas Beach in Torre de la Horadada, Alicante
The property is built on a private plot of 338.40 m² and offers a total constructed area of 186.20 m², distributed over two floors and a private garage.
Private plot of 338.40 m²
Total constructed area of 186.20 m²
Property distributed over two floors
3 bedrooms
3 fully fitted bathrooms
Ground-floor bedroom
Open-plan living, dining and kitchen area of 33.30 m²
Modern, fully fitted kitchen
Separate utility room of 7.85 m²
Large windows with direct access to the garden
Terrace of 31.70 m²
Private 7 × 3 metre swimming pool
Private garage
Hot and cold air conditioning
Domestic hot water supplied by an aerothermal system
Fully finished private garden
OUTSIDE DESCRIPTION
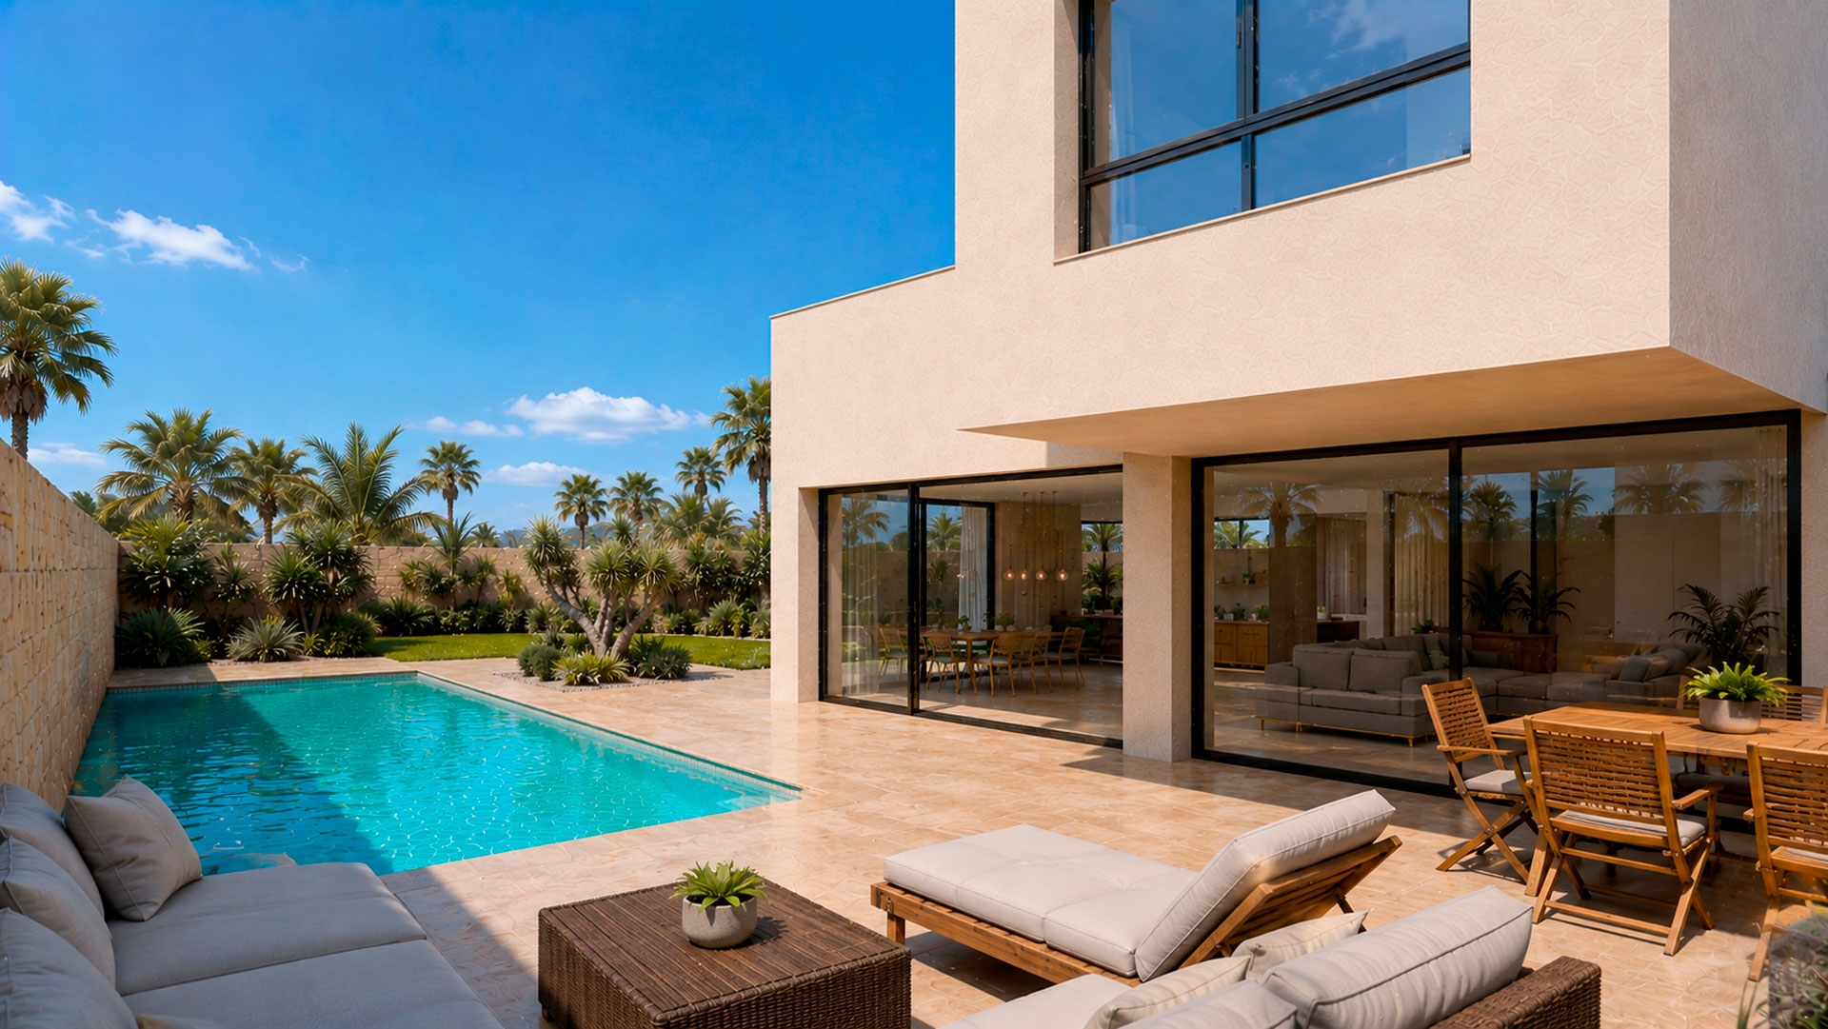
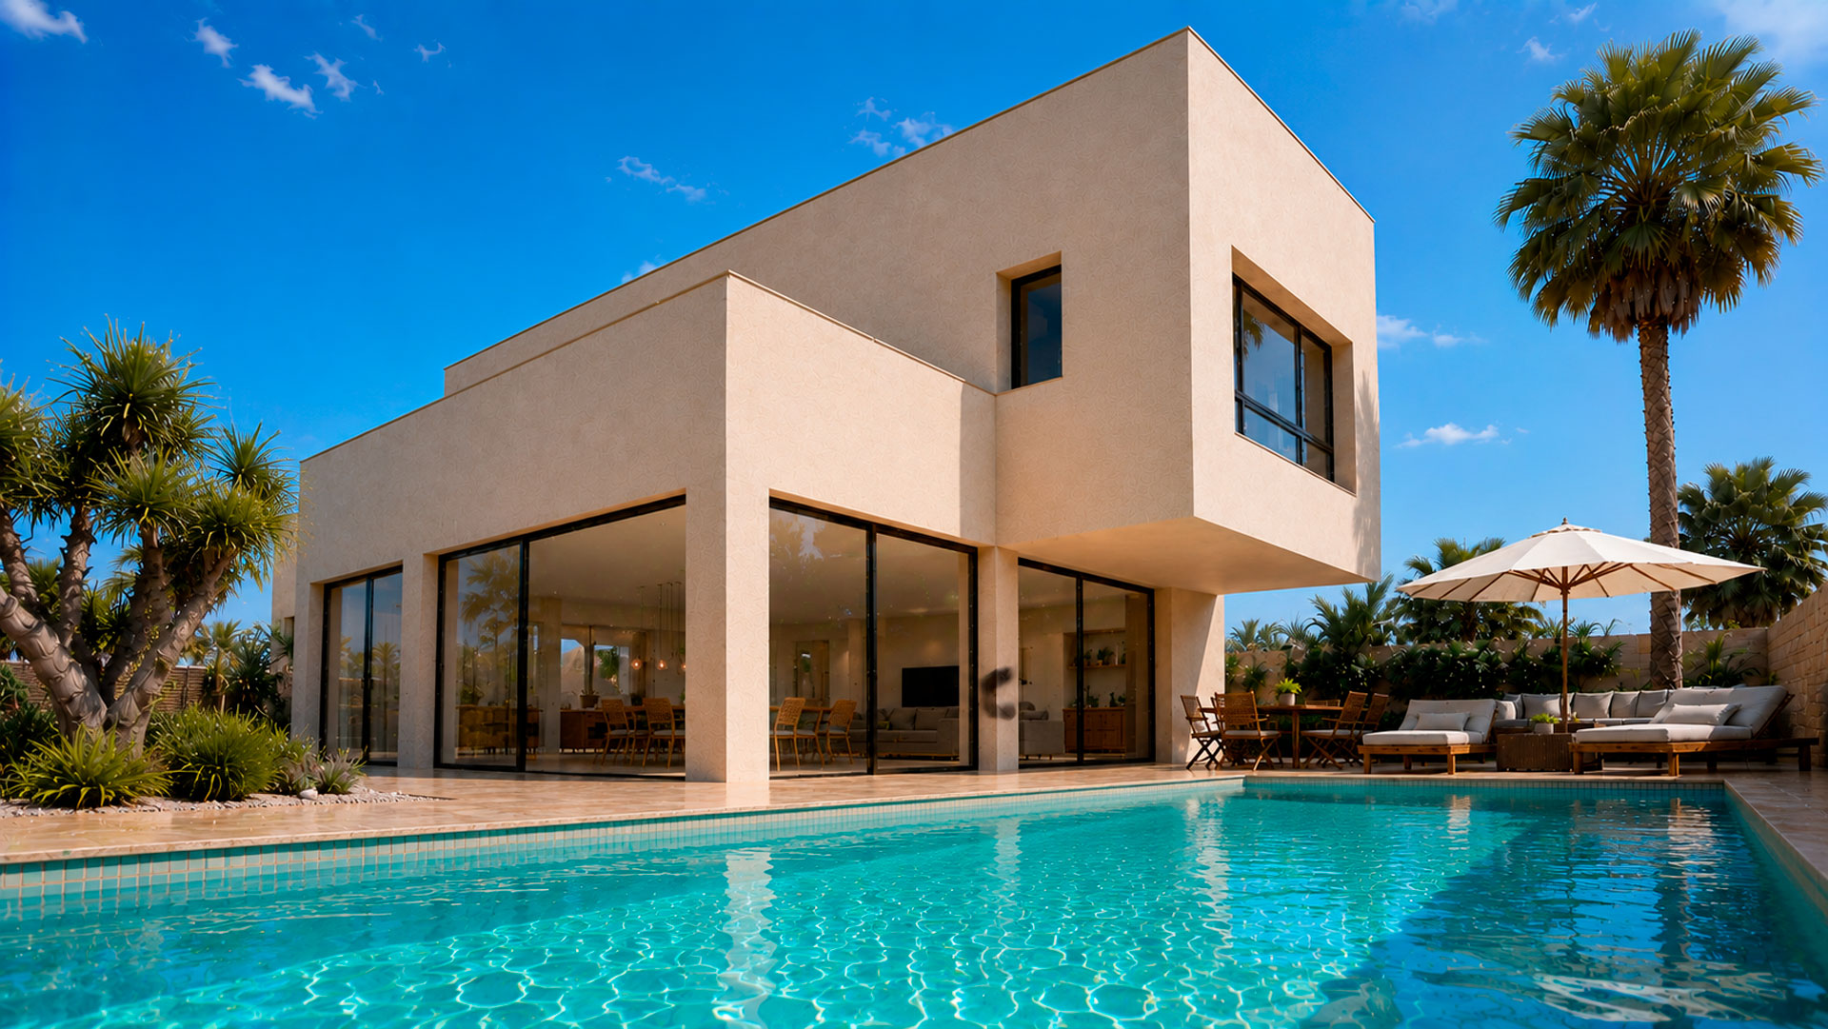
The villa is set on a private plot of 338.40 m², designed to make the most of the Mediterranean climate and its outdoor spaces throughout the year.
The private garden is arranged around a 7 × 3 metre swimming pool and includes several relaxation areas, creating the perfect setting for sunbathing, entertaining outdoors or enjoying peaceful moments with the family.
The living and dining area provides direct access to a covered porch of 12.50 m², creating a natural connection between the interior of the property, the garden and the swimming pool.
The upper floor features a spacious terrace of 31.70 m², providing a privileged setting in which to enjoy the sunshine, privacy and exceptional Costa Blanca climate.
The plot also includes landscaped areas, an independent pedestrian entrance and a private garage.
INTERIOR FEATURES
The property offers a total constructed area of 186.20 m², distributed across the ground floor, first floor and garage.
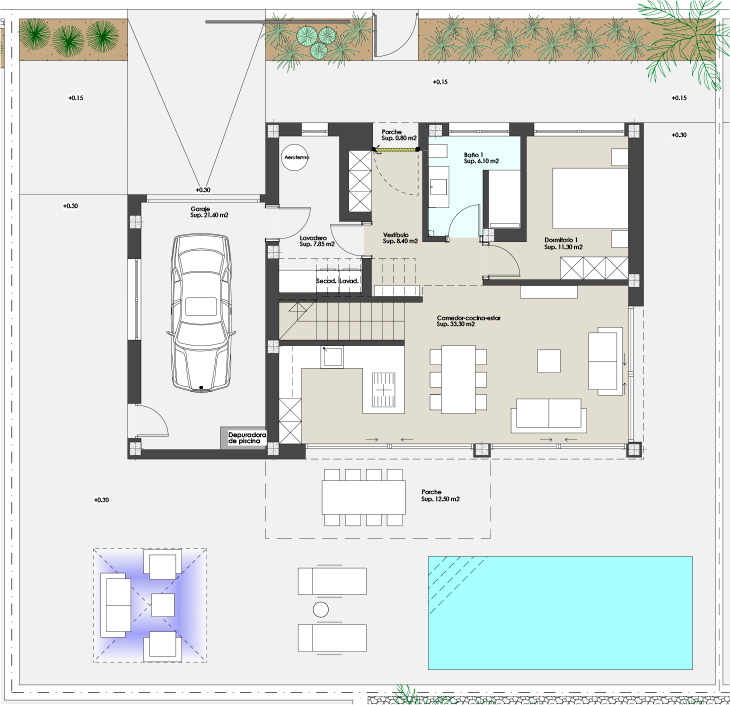
The ground floor features a bright and spacious open-plan living, dining and kitchen area of 33.30 m². Its large windows allow plenty of natural light to enter and provide a direct connection to the covered porch, garden and private swimming pool.
This floor also includes a bedroom of 11.30 m², a fully fitted bathroom, a spacious entrance hall and a separate utility room of 7.85 m². This layout provides a comfortable and easily accessible bedroom on the main floor.
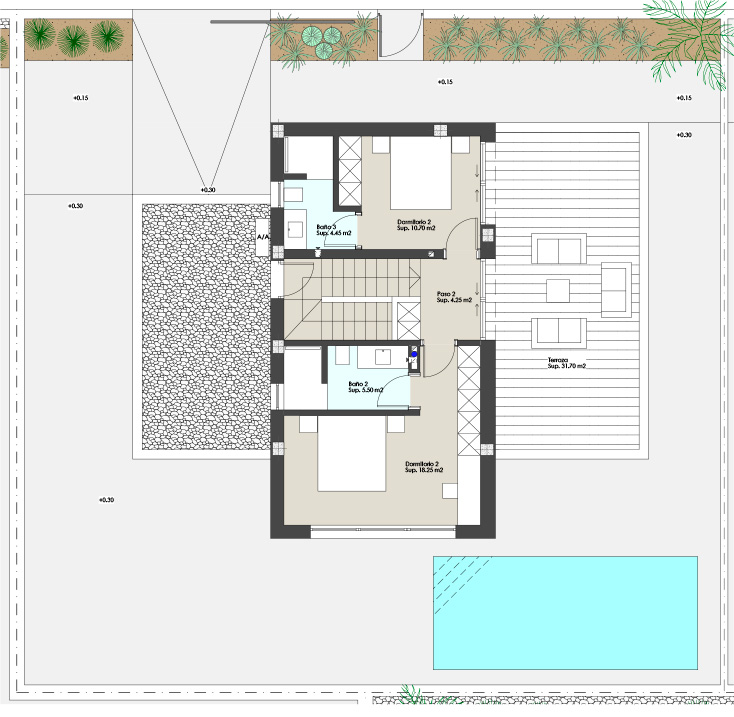
The first floor comprises two additional bedrooms and two fully fitted bathrooms. The principal bedroom measures 18.25 m², while the second bedroom offers 10.70 m². This floor also provides access to the spacious 31.70 m² outdoor terrace.
The property has been designed to maximise natural light, ensure privacy in every room and create a continuous connection between the interior and exterior spaces.
High-quality materials, thermal and acoustic insulation, hot and cold air conditioning and an aerothermal system ensure a comfortable and energy-efficient home suitable for year-round living.
LOCATION
Las Higuericas del Mar Residential is located just 100 metres from Las Higuericas Beach in Torre de la Horadada, one of the most attractive locations on the Costa Blanca.
Its privileged location provides easy access to the Mediterranean Sea, the seafront promenade and a wide variety of water sports. It is also just a few minutes from Torre de la Horadada Marina and only 8 kilometres from Lo Romero Golf.
The property is surrounded by restaurants, shops, supermarkets and all the services required for everyday life. Pilar de la Horadada is approximately 1 kilometre away and offers schools, medical centres, pharmacies and a wide range of amenities.
The nearby AP-7 motorway provides excellent connections to the international airports of the Region of Murcia and Alicante, as well as to the main coastal towns.
QUALITY REPORT
| Structure: |
|
| Enclosures: |
|
| Facades: |
|
| Wooden Carpentry: |
|
| Aluminum Carpentry and Locksmith: |
|
| Interior finishes: |
|
| Sanitary devices: |
|
| Lighting: |
|
| Facilities: |
|
| Gardening and exterior: |
|
| Solarium: |
|
Energy Efficiency
The information contained in this report of qualities may be subject to possible modifications, by technical, legal or commercial requirements. Reflected materials are for guidance only.
PRICES AND PLANS
| Status | Bedrooms | Bathrooms | Plot Surface | Built Surface | Pool | Garage | Plans | Price (VAT not included) |
|---|---|---|---|---|---|---|---|---|
| New | 3 | 3 | 338,40 m2 | 186,20 m2 | Private 7 x 3 m |
Private | Download | 1.480.000 € |
Call us for more information
Mobile: +34 649 790 054
Email
ventas@procamsureste.com
Visits
Book an appointment
 Avenida de La Unión 61, 30730 San Javier (Murcia), España
More Information
Request more information about this property